How Thick Straw Bale Walls Shape Window and Door Openings
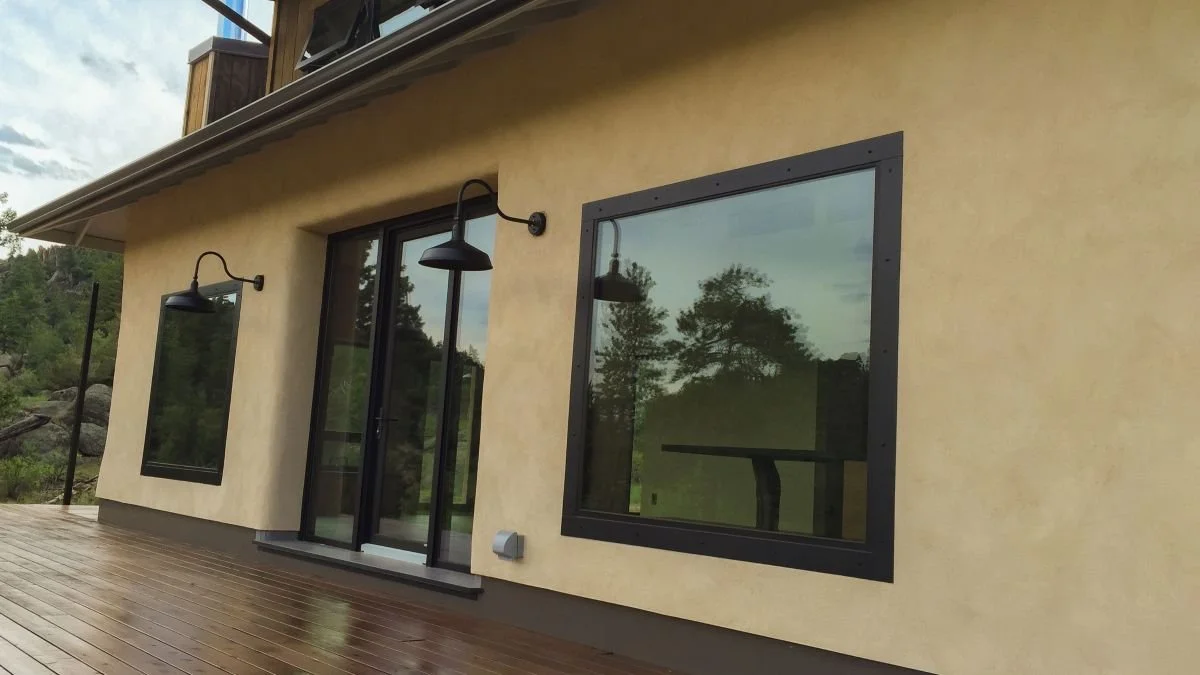
There is nothing more noticeable, and arguably more attractive, in a straw bale home than the thick walls. For the most part, where this is most noticeable is at the wall openings, especially the windows and doors.
How the thick wall transitions into and out of an opening gives the wall, and the overall house, some of its unique character. The shape of the opening helps direct light and provides a sense of depth and hierarchy. This character is shaped by the choices you make long before the finish plaster goes on.
The shape or reveal formed by the wall transition ranges from a soft, subtle radius to larger sweeping curves, flared openings, or even more contemporary sharp angles. To plan for these details, you need to consider them while choosing the wall system and framing approach.
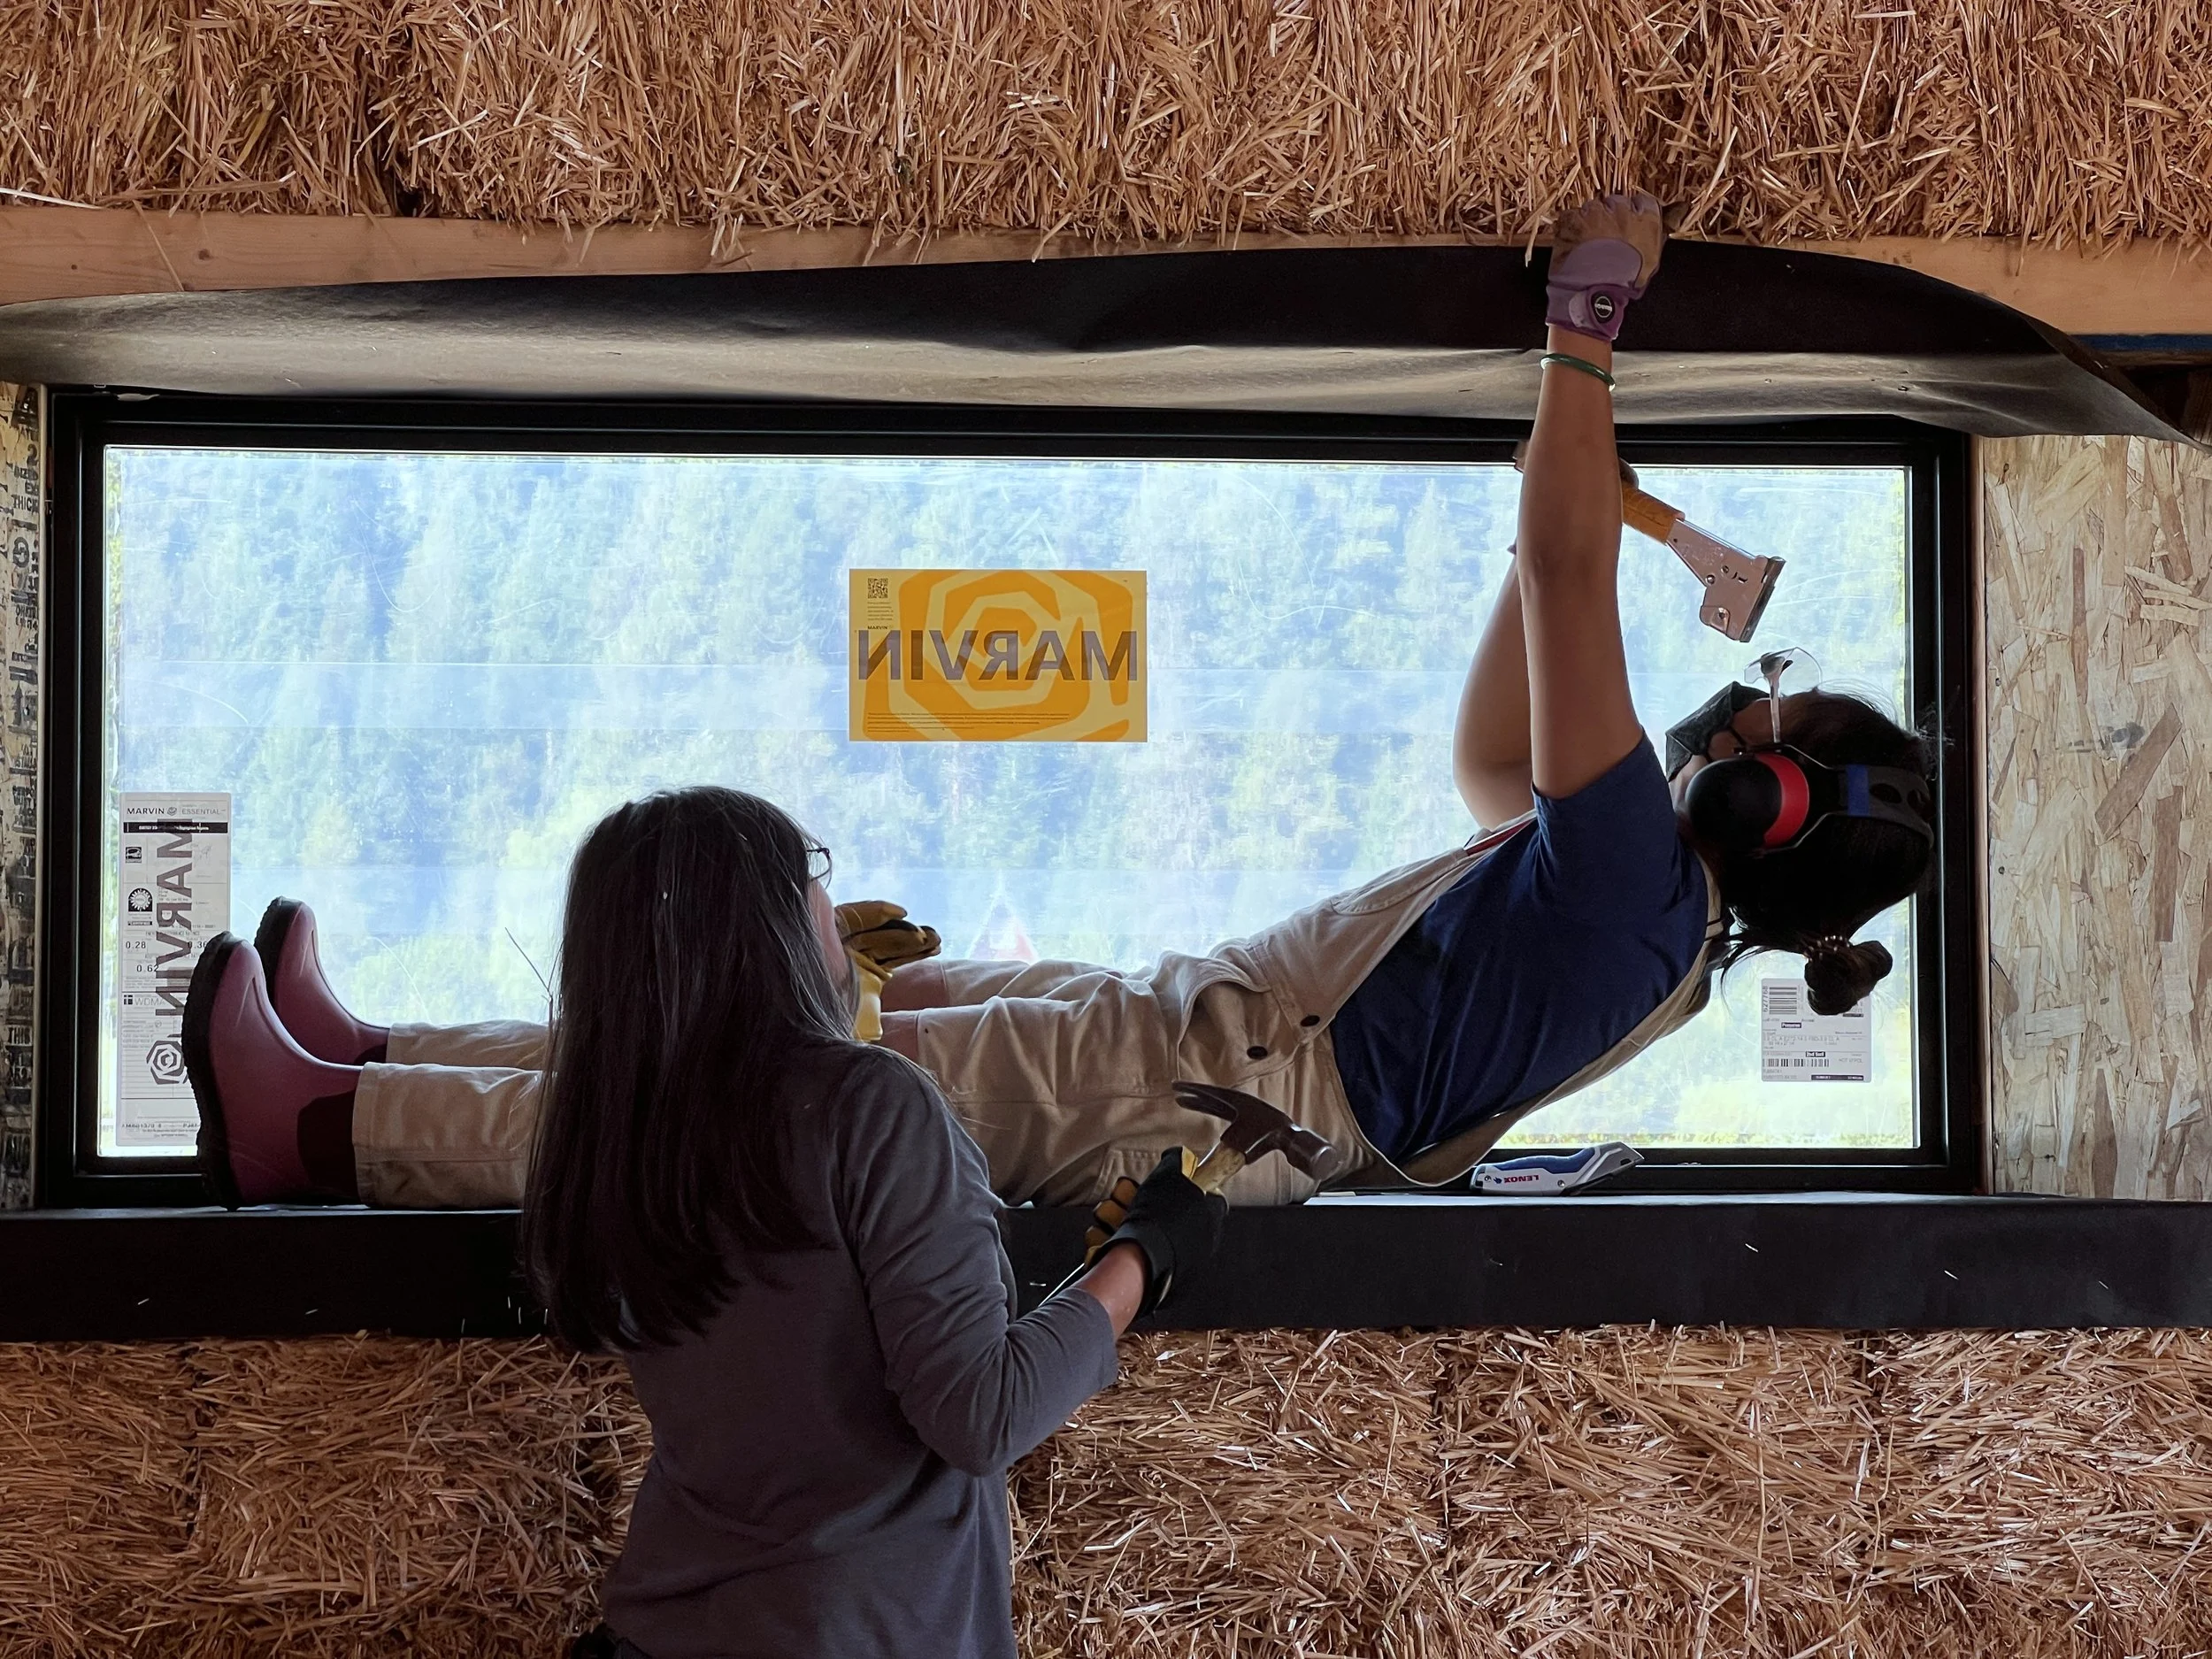
In many situations, we take advantage of the ease of shaping straw bales to create the window reveals we want throughout the building. Other times, we rely more heavily on the window or door framing to help shape the opening.
Why Openings Matter So Much
This is one of the reasons I like to talk about windows and doors early in the design process. The opening is not only a hole in the wall for a window or door. It is a design feature, a daylighting tool, a place to sit, a place to set a plant, and a detail with long-term durability concerns.
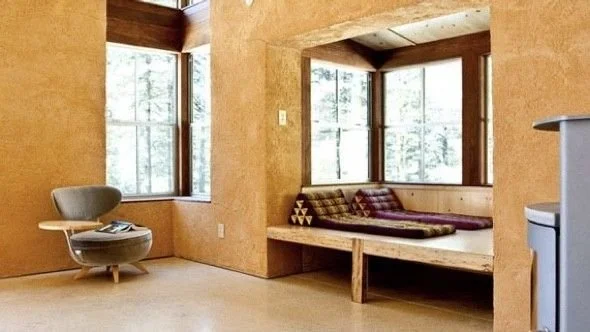
A thick wall gives you options. You might choose a soft interior reveal to help spread light into the room. You might choose a deeper sill to create a small shelf or a full window seat. You might keep the opening square and simple for a cleaner look. Each choice changes how the room feels.
The Wall System Shapes the Opening
These choices are also connected to the framing system. A post-and-beam wall, a buck-and-box-beam system, a framed wall with bale infill, or a panelized straw system all handle openings differently.
Some systems leave more room for shaping the straw. Others ask more from the framed opening itself. Neither is wrong, but they do lead to different results.
This is where photos often explain more than drawings. When you look at different straw bale homes, pay attention to where the window sits in the wall. Is the window closer to the inside face, outside face, or somewhere in the middle? Is the interior reveal rounded, flared, or squared off? Is the exterior detail simple and protected, or more sculpted and exposed?
Where the Window Sits in the Wall
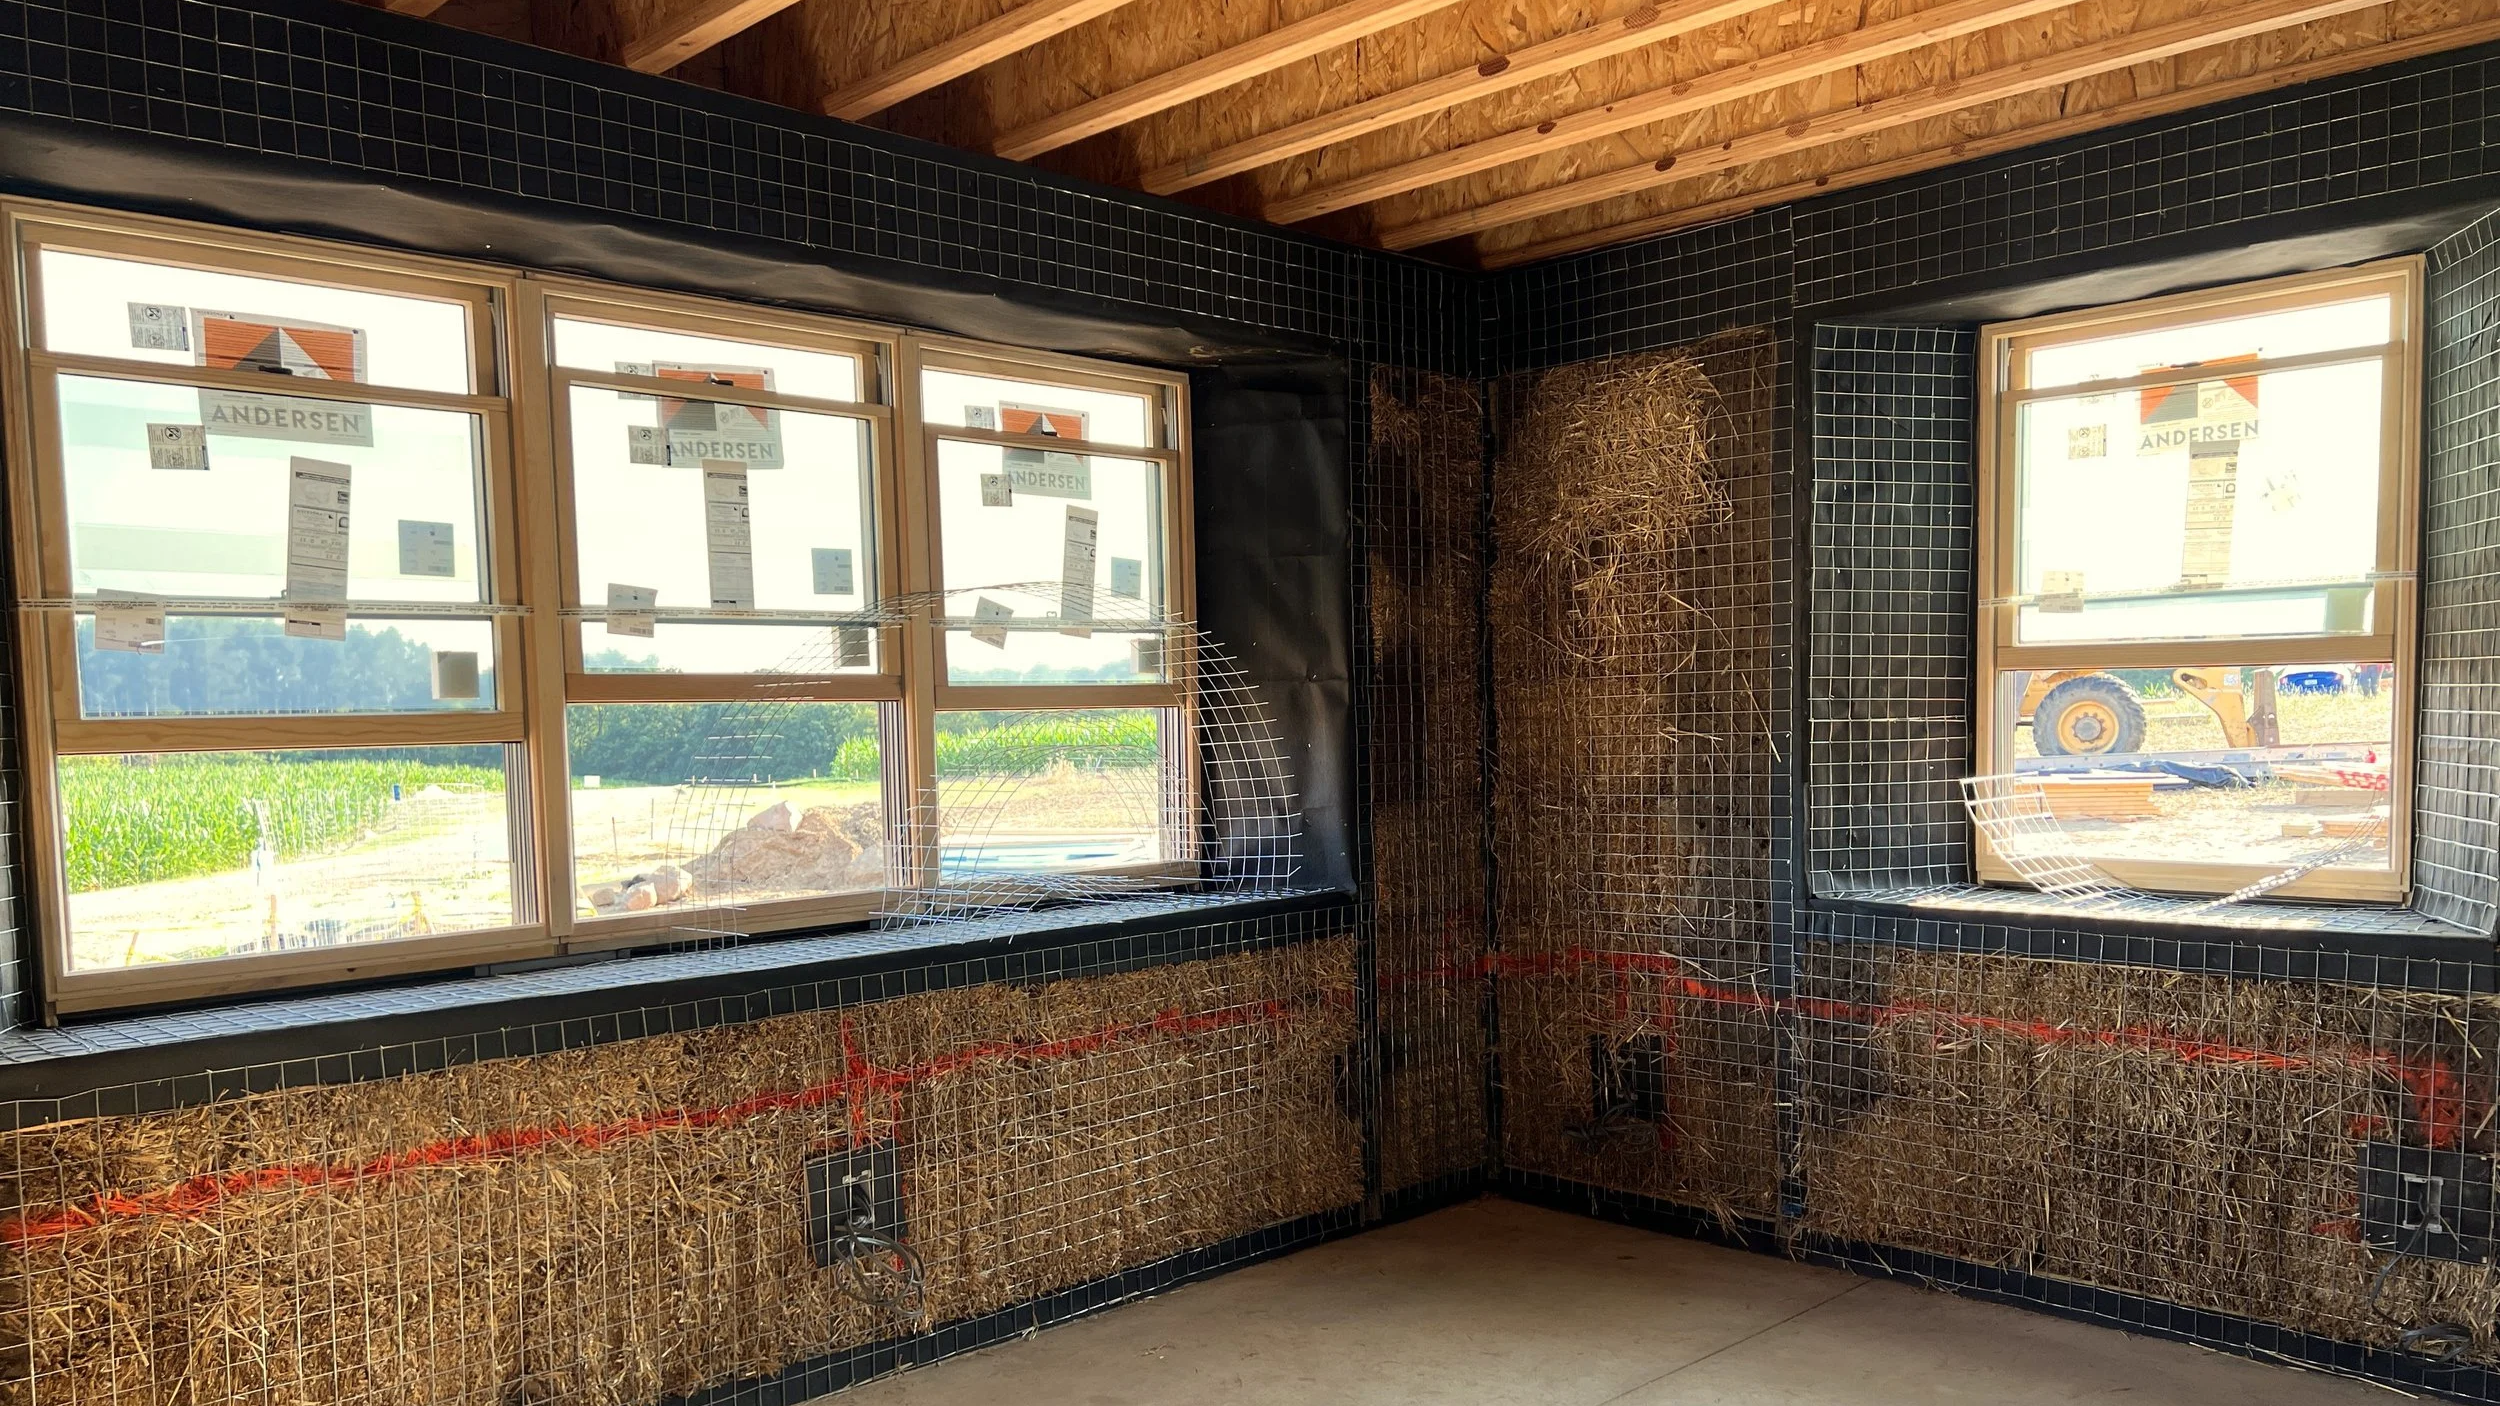
The location of the window in the wall matters. A window set toward the outside of the wall creates a deeper interior sill. This often gives more opportunity for window seats, shelves, and a stronger sense of depth inside the room.
A window set farther inboard changes the exterior expression and affects how the opening handles water. These are design decisions, but they are also durability decisions.
This is part of what makes straw bale walls so interesting. The wall has depth, and depth gives you choices. Those choices affect the look of the home from the outside, the feel of the room from the inside, and the way the opening performs over time.
Window Seats and Deep Sills

Window seats are one of the features people love most in straw bale homes. A thick wall makes them feel natural, especially when the window placement and sill height are planned early.
A window seat asks for more than depth, though. It needs the right height, good light, a pleasant view, and a shape suited to daily use. A deep sill does not automatically become a comfortable place to sit, but with planning, it becomes one of the most loved parts of the room.
A deep sill is also useful even when it is not a full seat. It becomes a shelf, a landing place, or a quiet visual detail. These small features make a home feel settled and personal. They come from paying attention to the openings, not treating them as an afterthought.
Exterior Details Still Matter
Exterior moisture detailing deserves careful thought. Windows and doors are some of the most vulnerable areas in any wall system. Straw bale walls are no different.
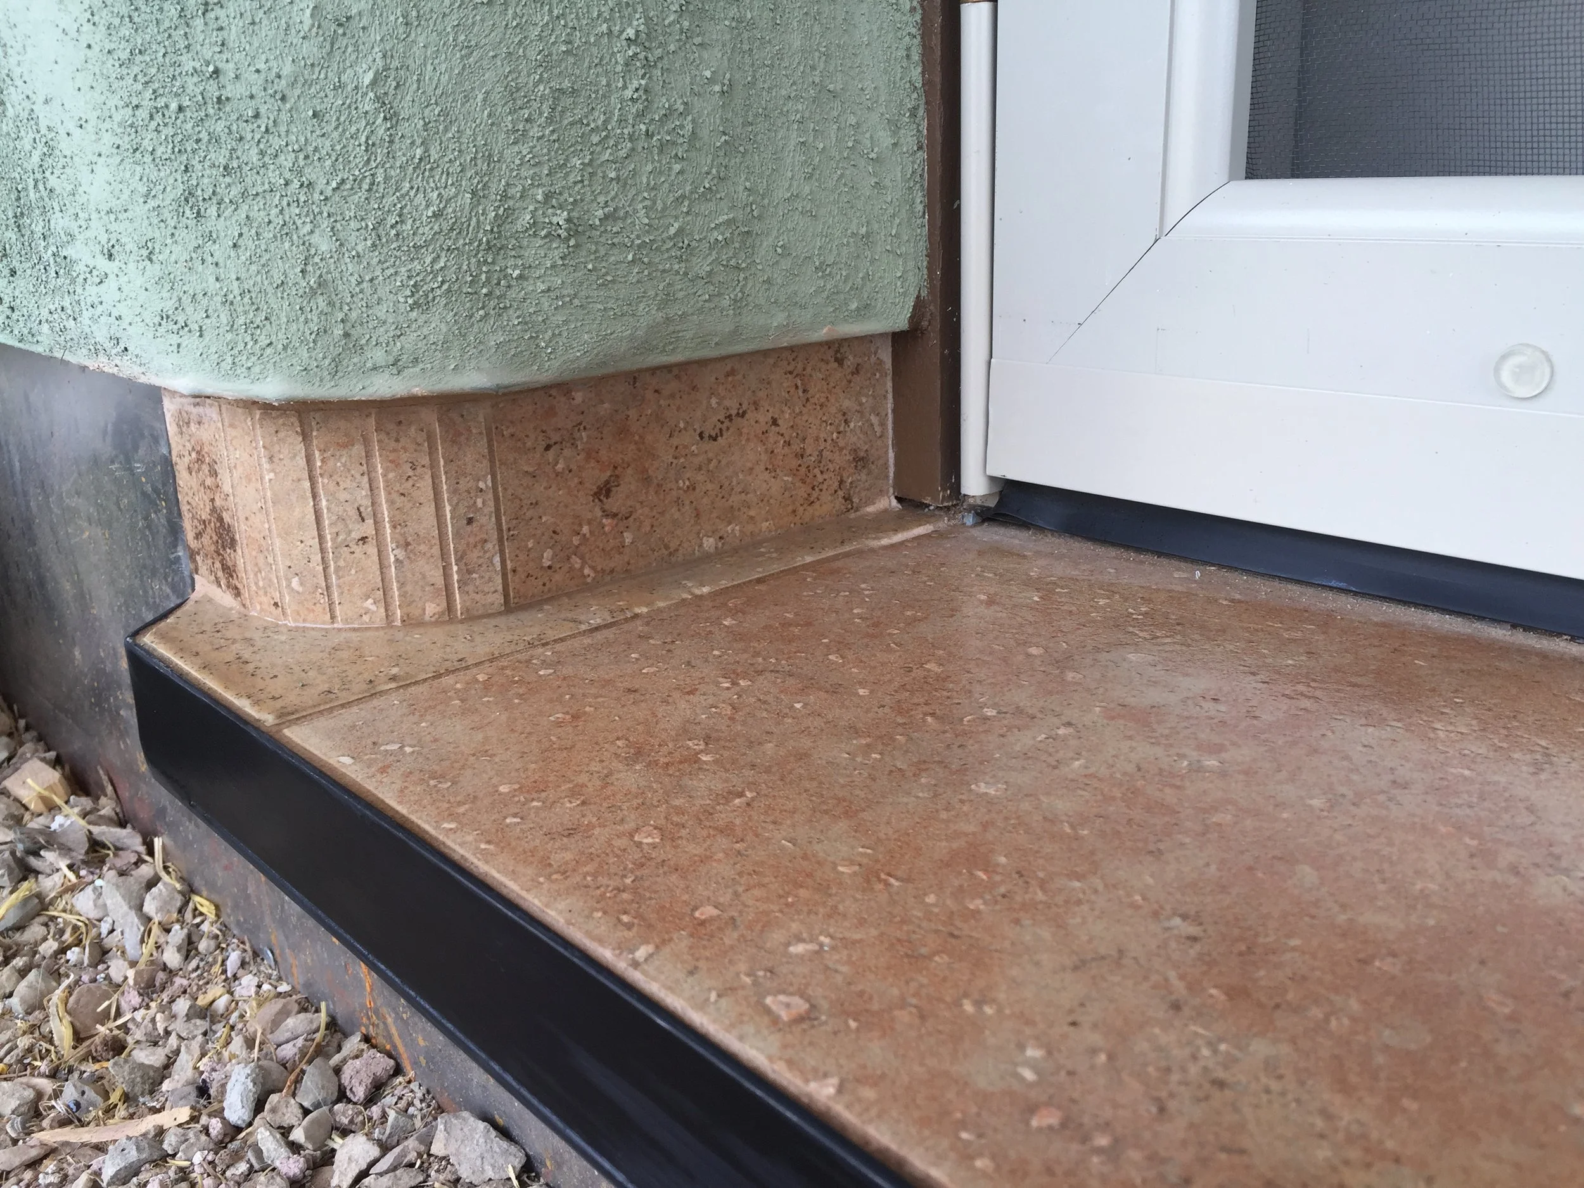
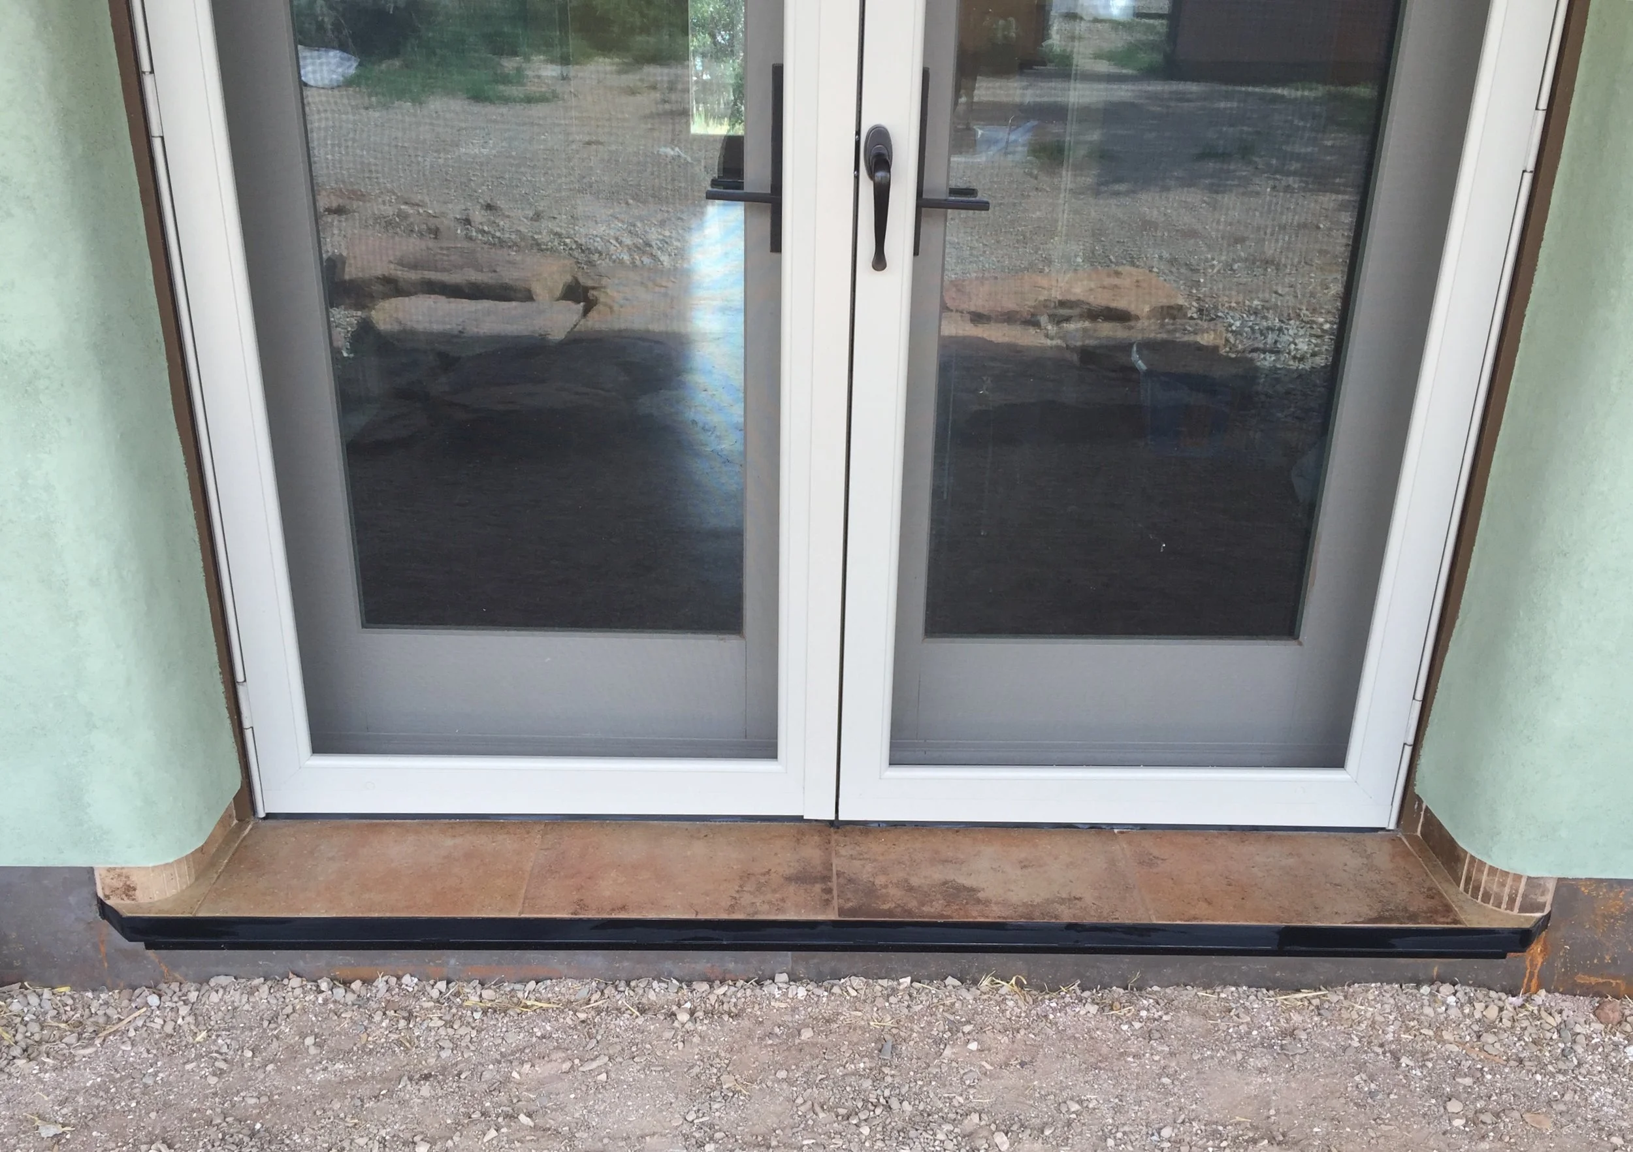
The opening needs good flashing, a thoughtful sill detail, and a way to move water away from the wall. A beautiful reveal still needs to respect water.
This does not mean every opening needs to be complicated. In fact, simple often works best. A clear drainage path, a durable sill, enough roof protection where possible, and careful plaster transitions all help protect the wall over time.
Think About Future Replacement
Another detail worth considering is future window or door replacement. Some opening styles make replacement more straightforward. Others bury the window more deeply into the finish work, which adds complexity later.
This does not mean you should avoid sculpted openings, but you should understand the tradeoff.
If the window frame, trim, plaster, and flashing are all tightly integrated, future work requires more care. If the window is set in a way that allows access to the frame and fasteners, replacement is often easier. This is another reason to think through openings before construction starts.
Plan the Direction Early
The main point is simple. Window and door openings in straw bale walls are both technical and aesthetic. They shape the look of the home, the light in the room, the way you use the space, and the long-term performance of the wall.
You do not need to resolve every curve, sill, and reveal on day one, but you do need a direction. The wall system, framing method, window placement, and exterior moisture strategy all work together. When those choices align, the openings become one of the best parts of the home.