Country Living, Straw Bale Home for Sale in Washington
Chewelah, Stevens County, Washington
There is a quietness to this place.
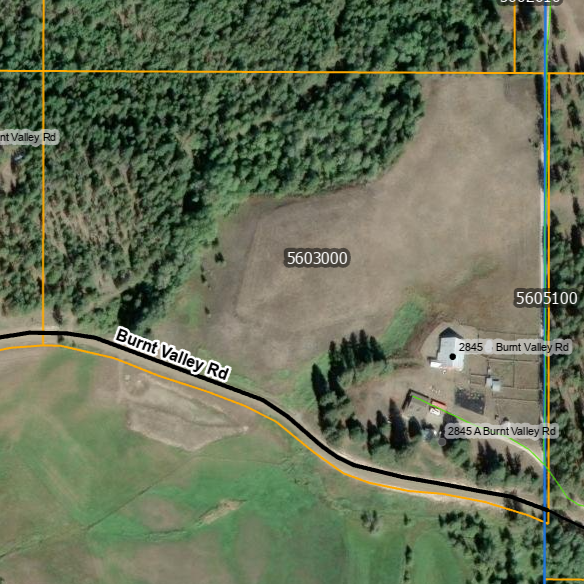
The home sits among 28 acres of woods, pasture, and open ground outside Chewelah in northeast Washington. A seasonal creek moves through the woods. Aspens line the forest edge and turn in autumn. Summer nights often drop into the 50s.
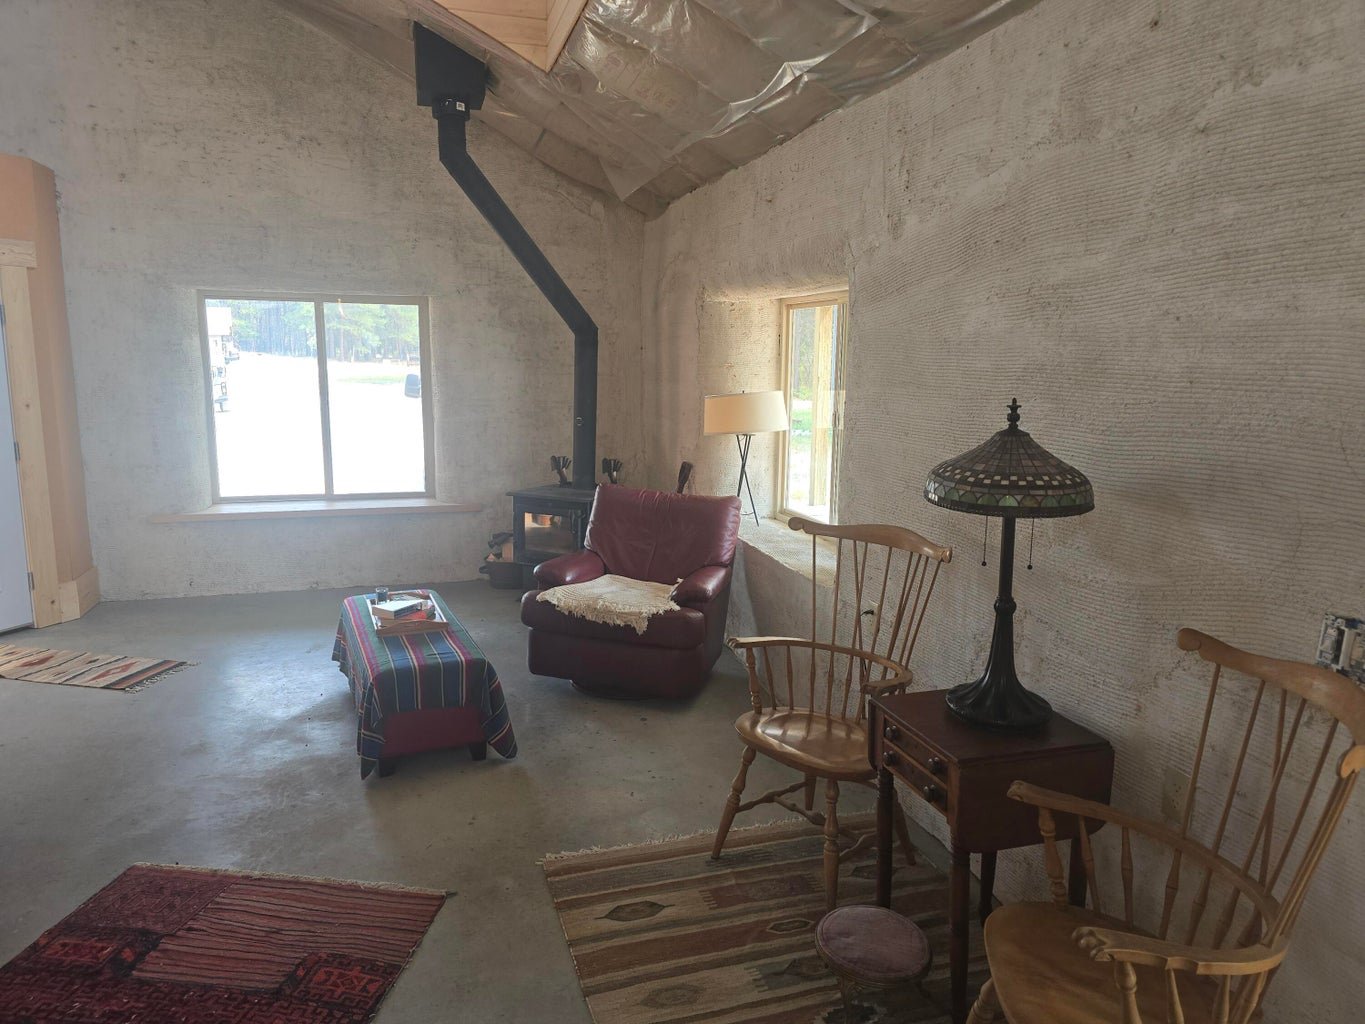
Inside, the house feels warm and settled. Natural light moves through the rooms throughout the day, and south-facing dormers bring winter sun deep into the home. Thick straw bale walls, concrete floors, and a cathedral ceiling give the interior a character all its own.
Kathryn, the home's owner-builder, describes living here simply.
“I feel grounded when I am on my property or in my home.”
Life here, day to day
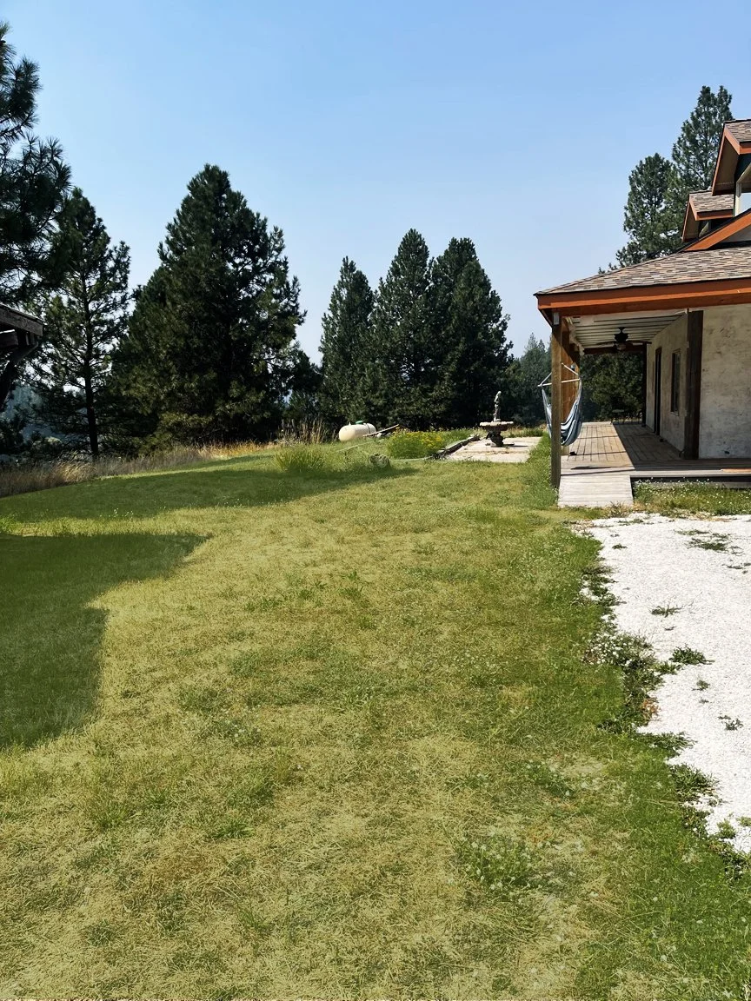
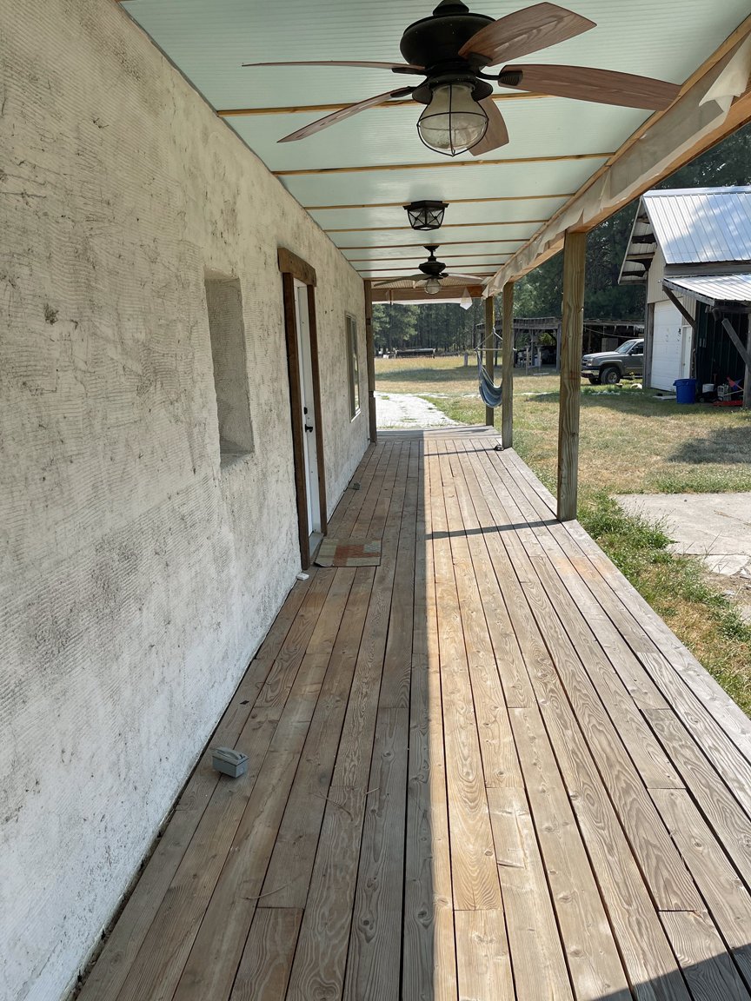
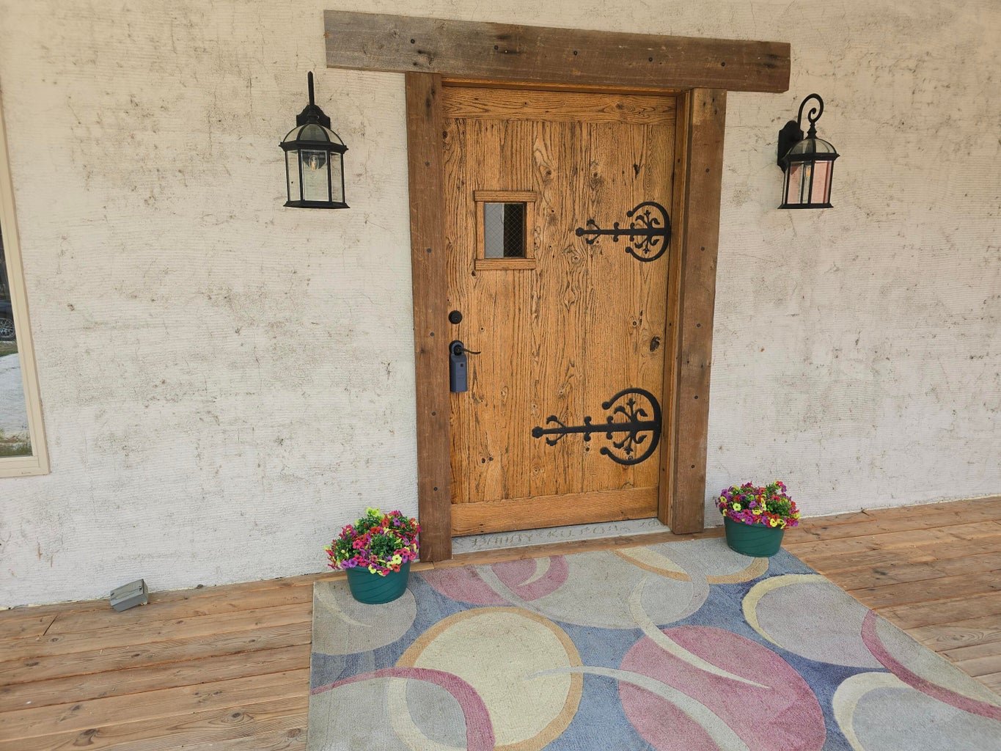
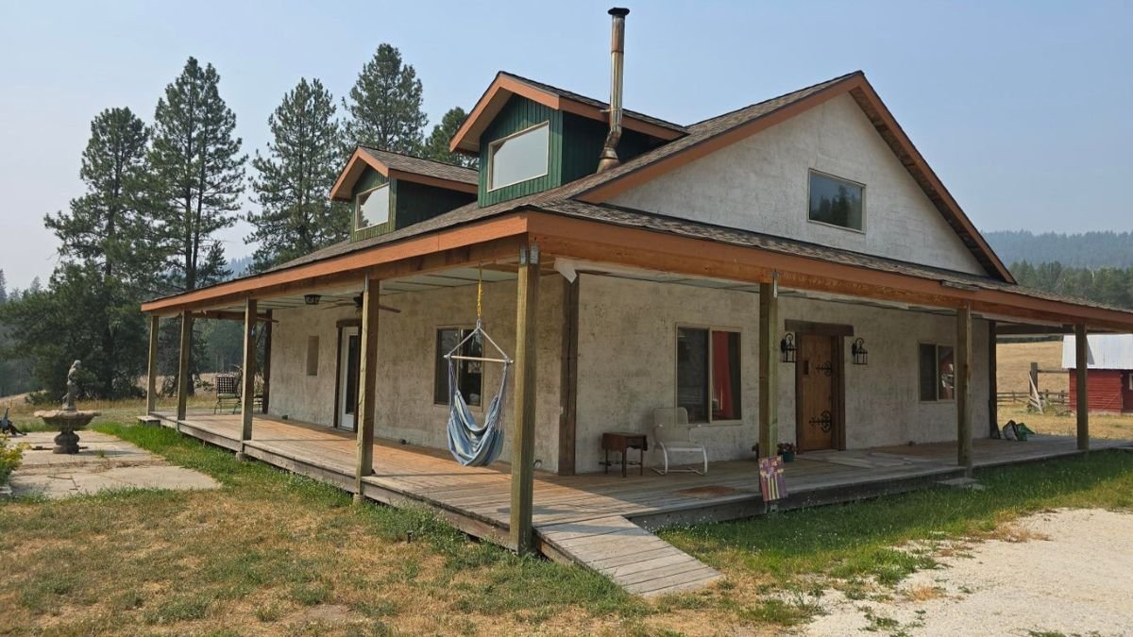
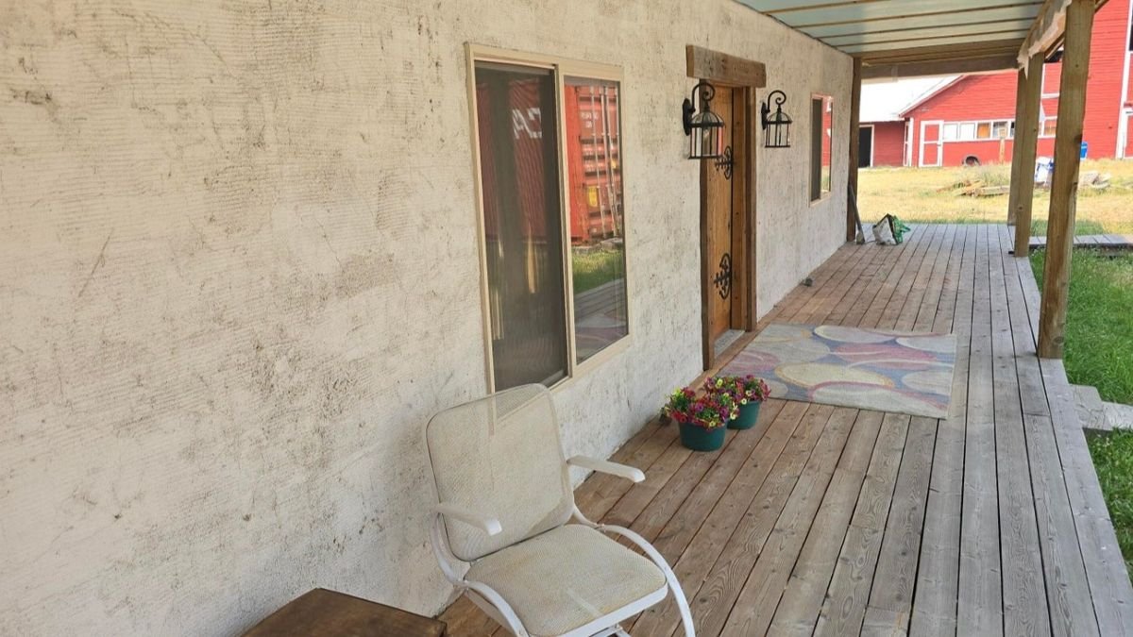
The 1,600-square-foot home includes two bedrooms and 1.5 bathrooms and is surrounded by an eight-foot-deep covered porch with more than 1,500 square feet of outdoor space. Ceiling fans serve three sides, creating places to sit outside through much of the year.
““This is beautiful. I can see why you decided to build here. It’s so quiet. This place seems so restful.””
The porch was something Kathryn knew she wanted from the beginning. Growing up in the South, a wraparound porch felt like part of what made a house feel like home.
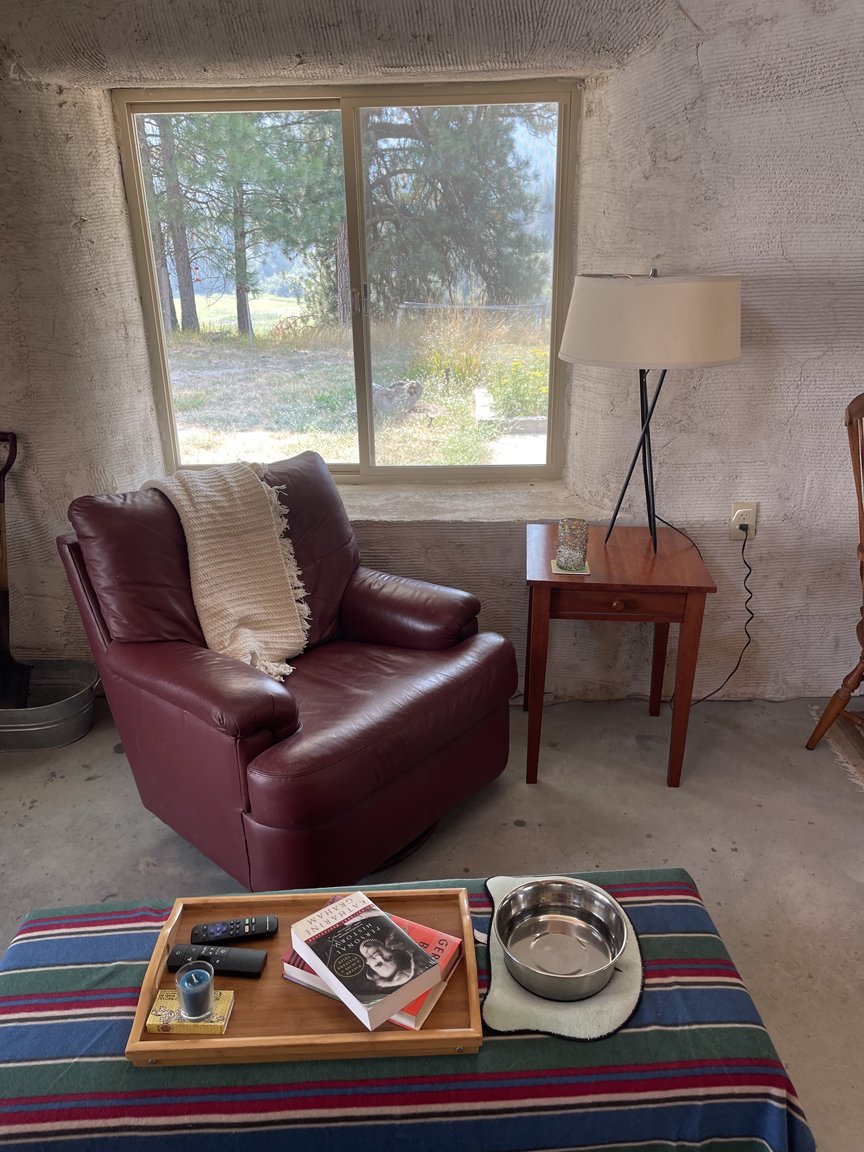
There are small personal details throughout the house too. One south-facing window has its sill on the exterior rather than inside. Kathryn calls it the “pie window.” She designed it specifically as a place to cool pies.
Visitors tend to notice the setting first.
“This is beautiful. I can see why you decided to build here. It's so quiet. This place seems so restful.”
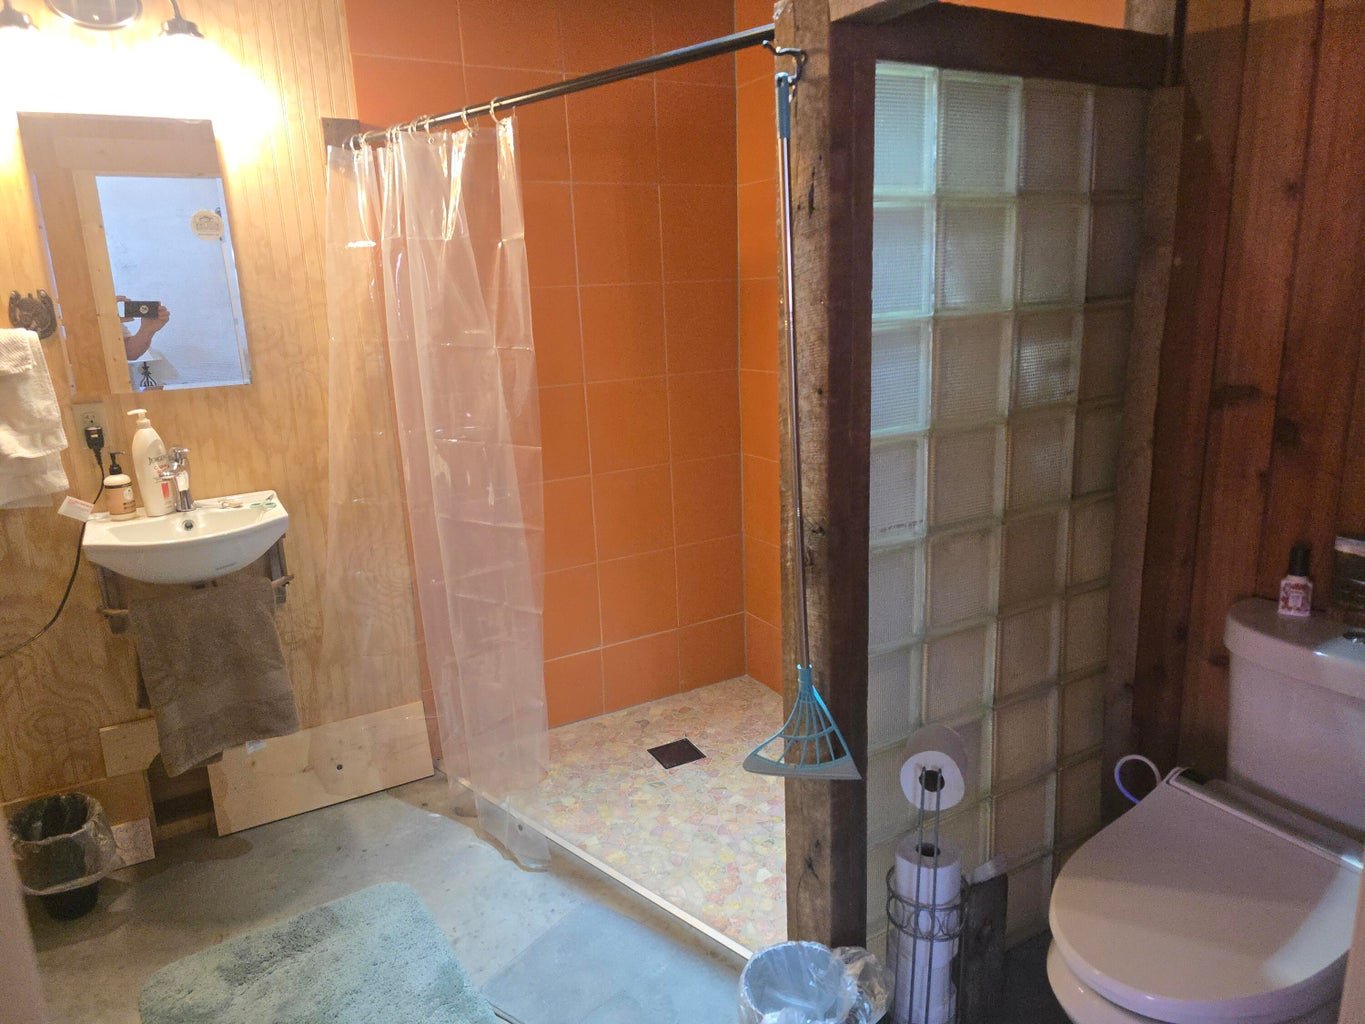
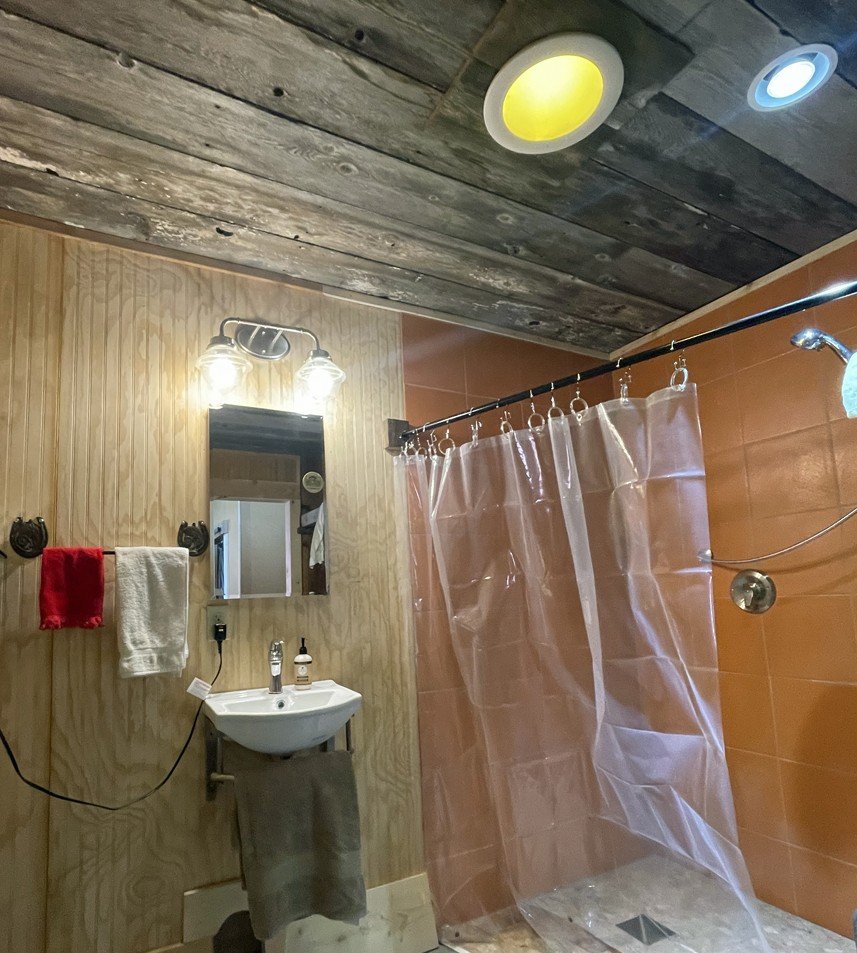
Inside, the experience changes with the seasons. Kathryn rarely turns on lights during summer days, even in the bathroom, where a solar tube provides natural light. In winter, sunlight enters through the south-facing glazing and warms the concrete floor.
How the home came to be
The story began long before construction.
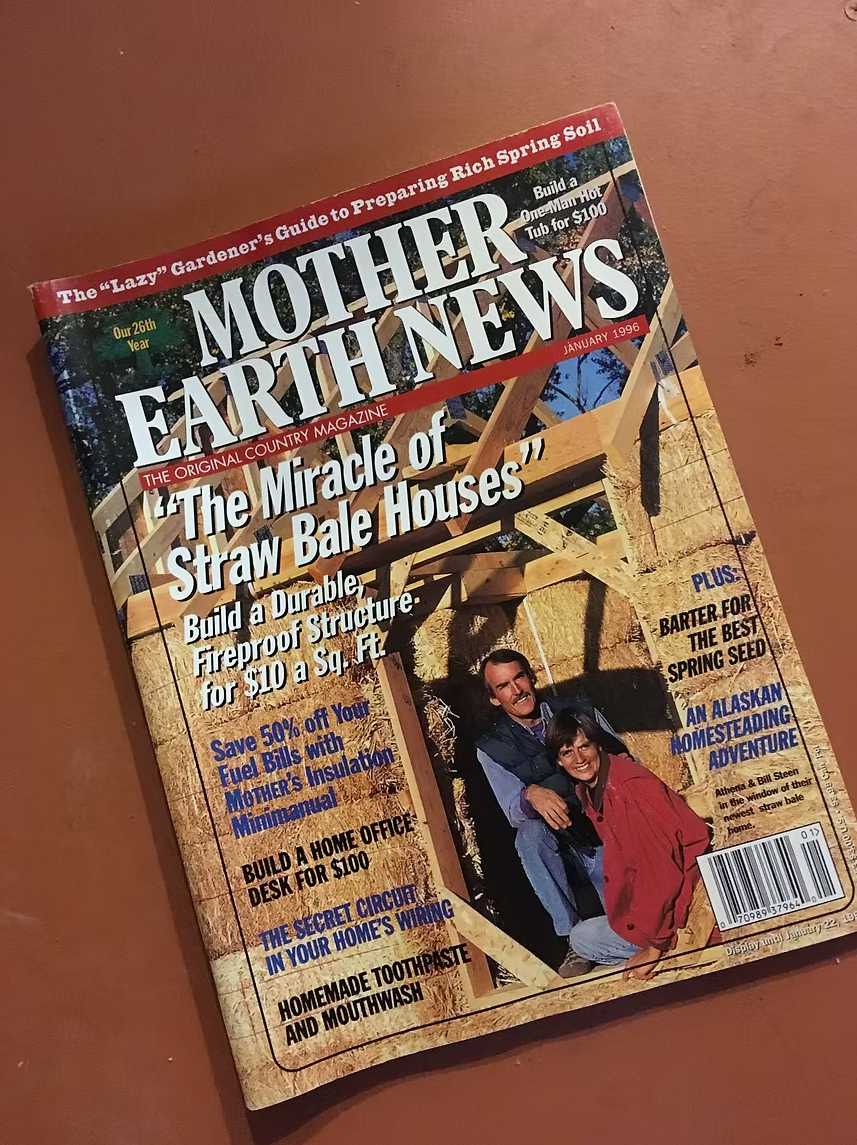
Kathryn first read about straw bale homes in Mother Earth News in January 1996. She kept the magazine and the idea. Twenty years later, she began building her own.
She designed the house, with Chris O'Keefe of Organicforms Design preparing the plans, and participated in nearly every stage of construction. The post-and-beam structure uses non-load-bearing straw bale infill made with local wheat straw.
The bale installation became a community effort. About 50 people participated in a strawbale.com workshop led by Andrew Morrison, including friends Kathryn had met through previous workshops.
From laying out the first corner to painting the dormers, Kathryn remained closely involved in the build. She moved into the home in 2018.
Her experience still shapes how she talks about straw bale construction.
“Do it! There is nothing more satisfying than living in a straw bale home that you built yourself.”
What it feels like inside
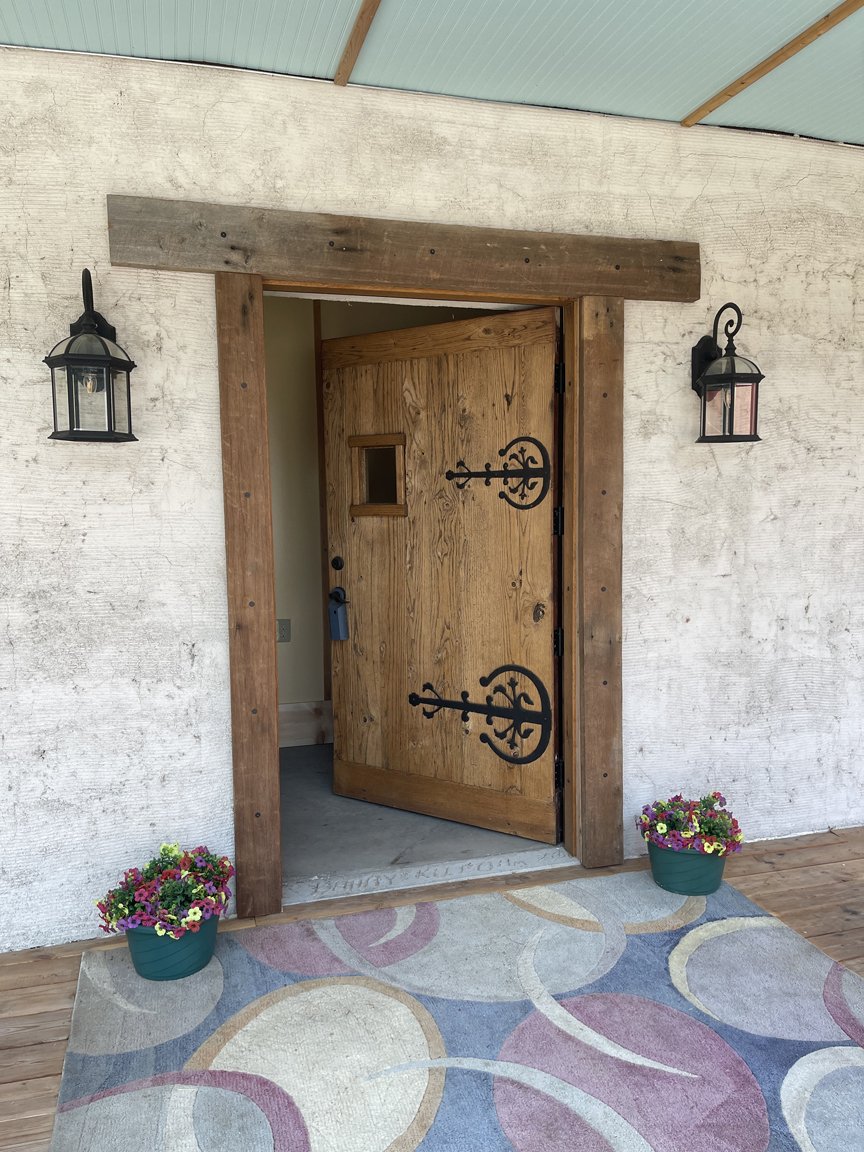
Warm is Kathryn's first word for the house.
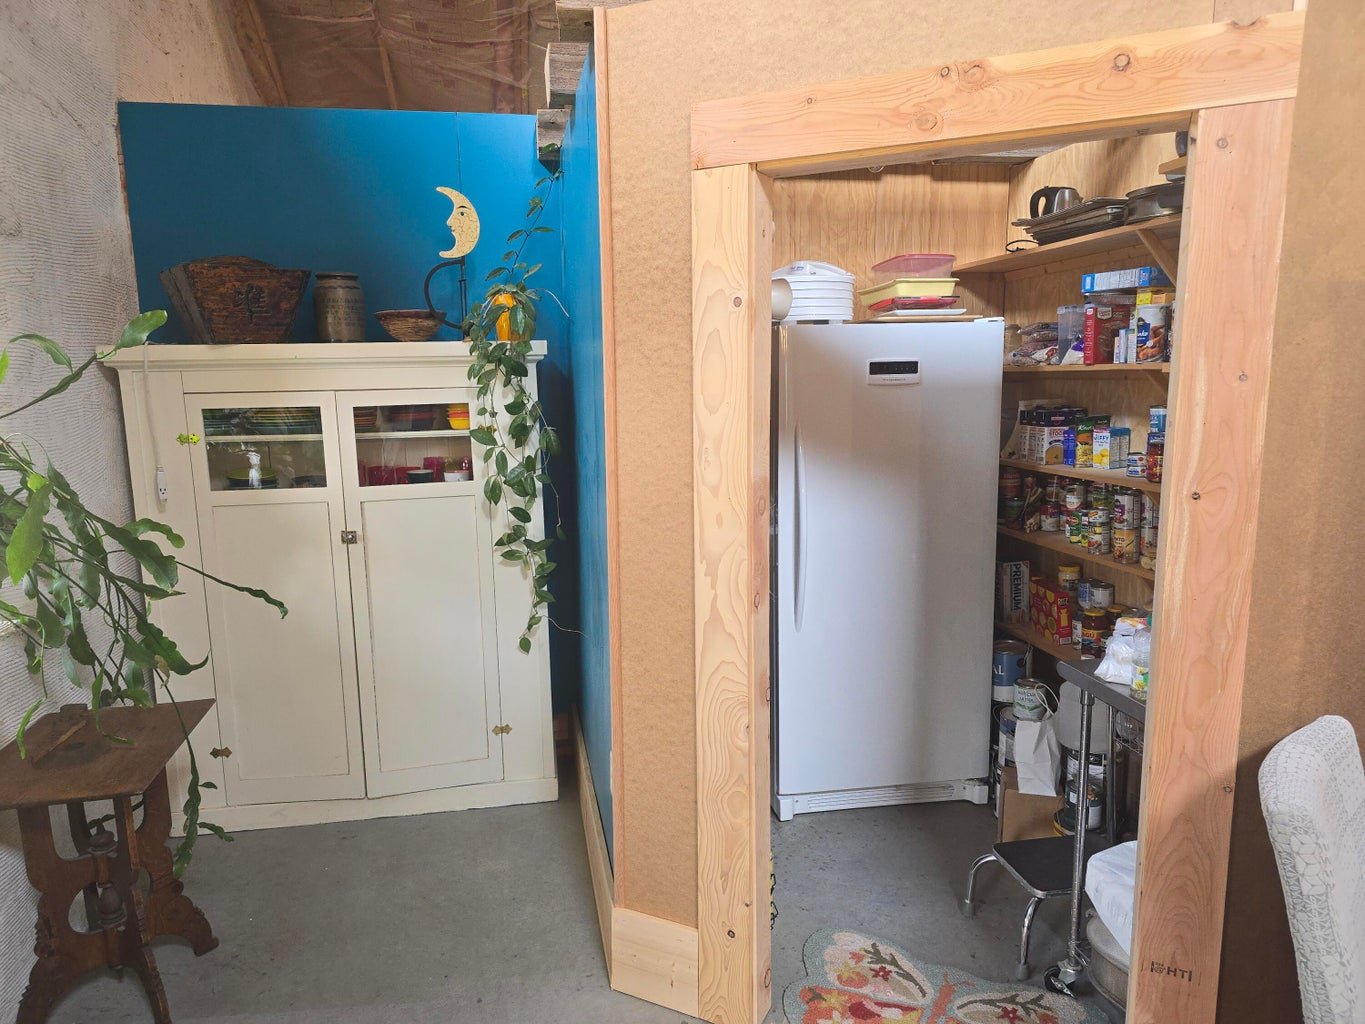
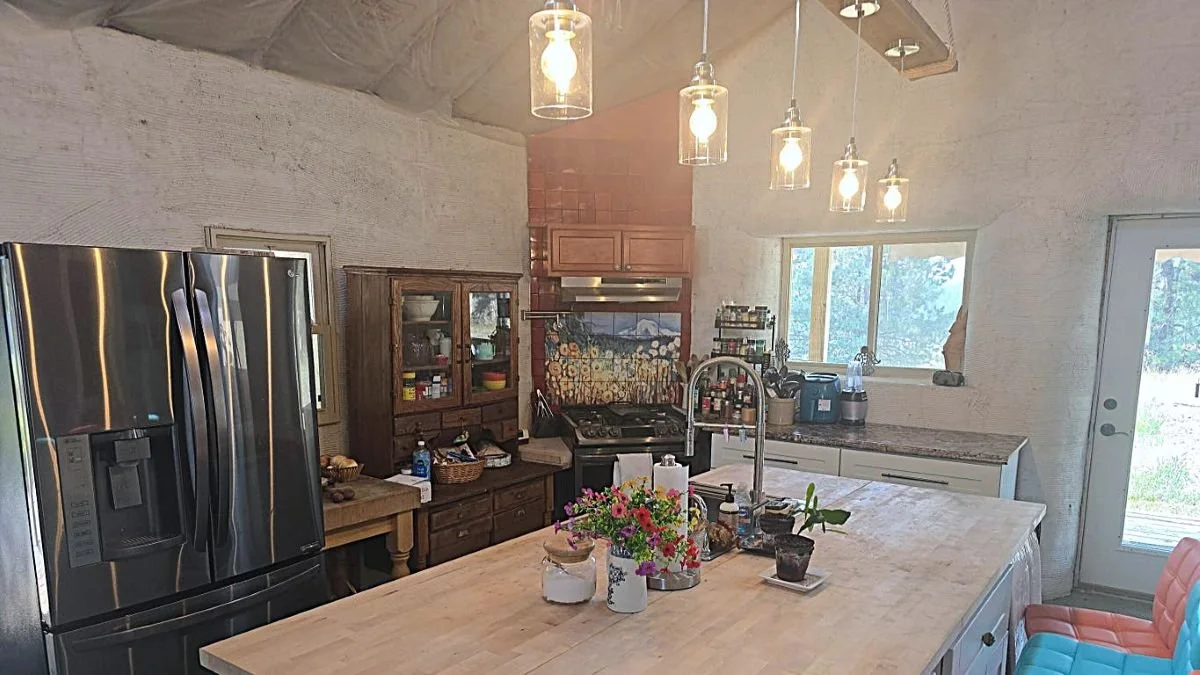
Most of the interior shares the same cathedral ceiling, including the living room, kitchen, dining area, pantry, and bedrooms. Only the bathrooms, foyers, and mechanical room have lower ceilings.
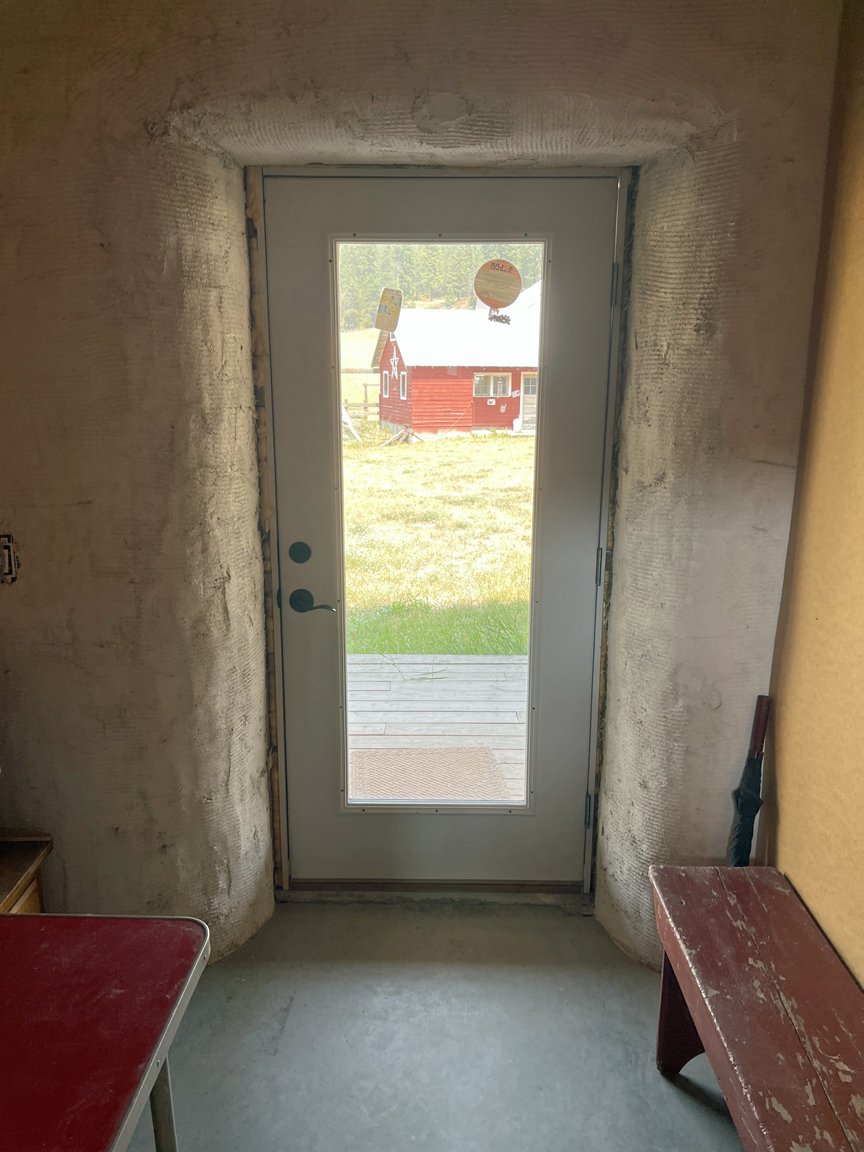
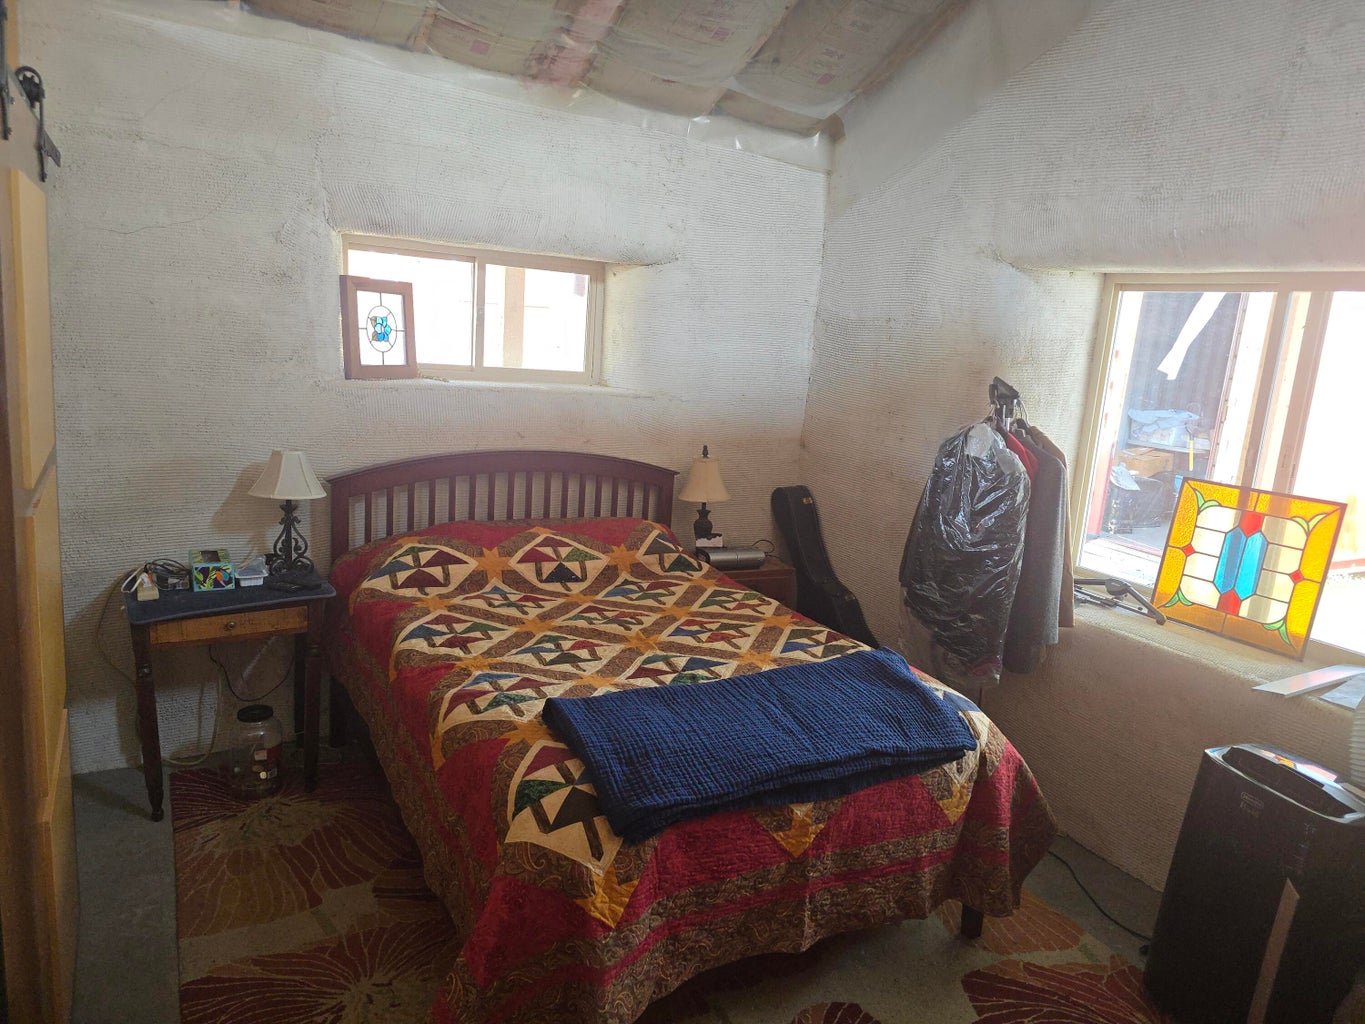
The open ceiling and natural light give the rooms a sense of space, while the thick walls and deep openings give the home the grounded feeling many people associate with straw bale construction.
The house was also designed with aging in place in mind. Doors are wide, floors remain on one level, and electrical outlets sit approximately 25 inches above the floor for easier access. The front porch is only about six inches above grade, making a future ramp easier to incorporate.
Water and electrical lines are routed toward the center of the house rather than through the straw bale walls.
Comfort through the seasons
Passive solar design plays an important role in the home.
Two south-facing dormers help bring winter sun into the living space. The concrete slab provides thermal mass, absorbing some of that solar warmth during the day. Windows and glass doors use Low-E high-performance glazing.
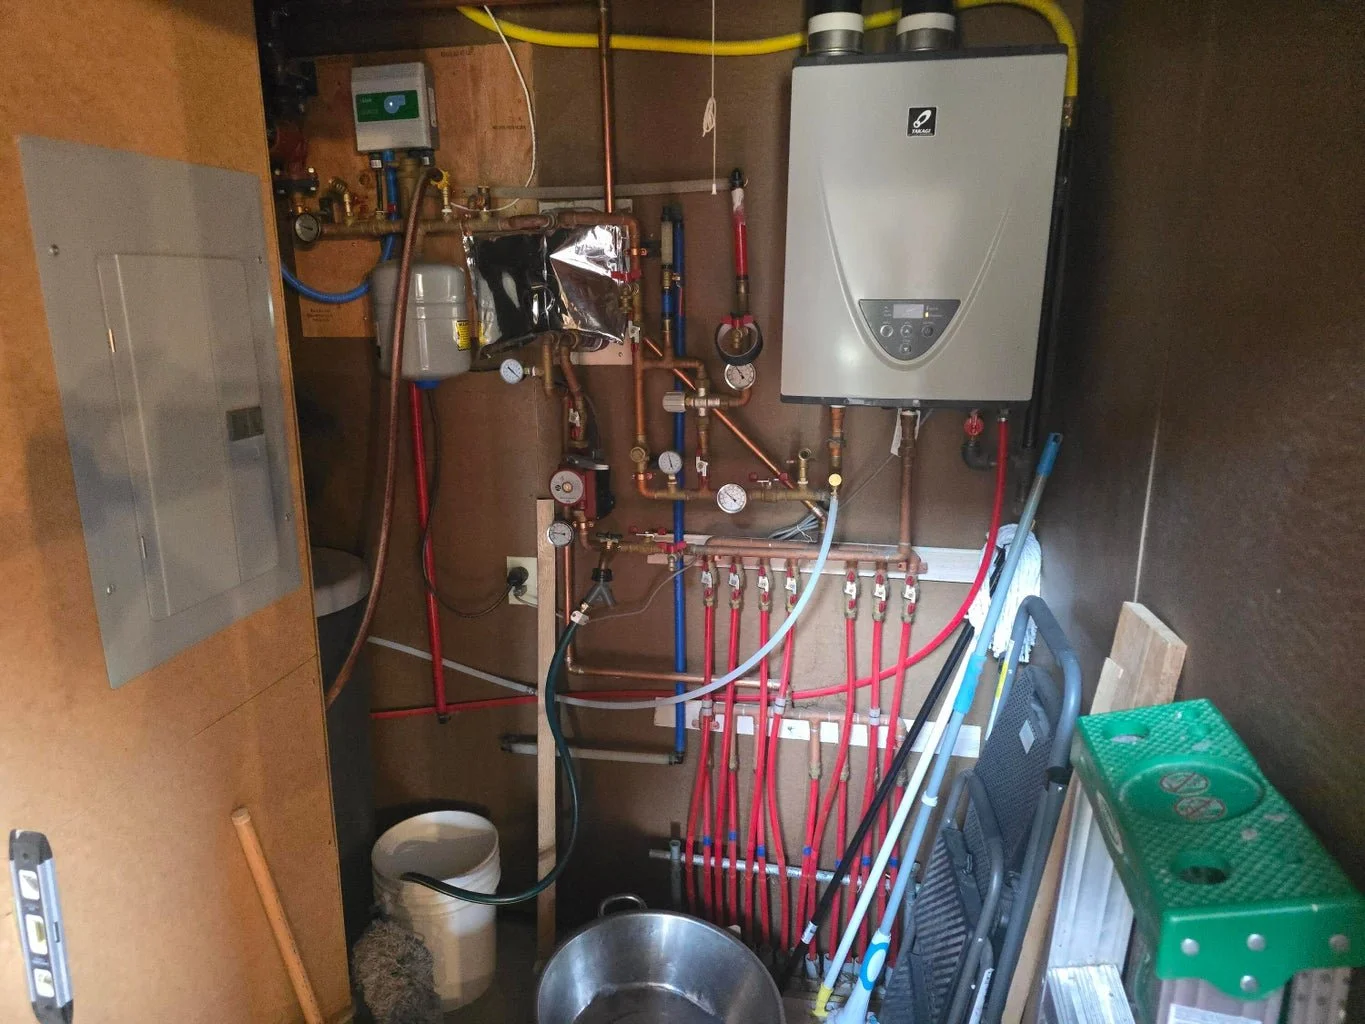
Radiant floor heating is supplied by a high-efficiency Takagi water heater through a heat exchanger that also serves the home's domestic hot water.
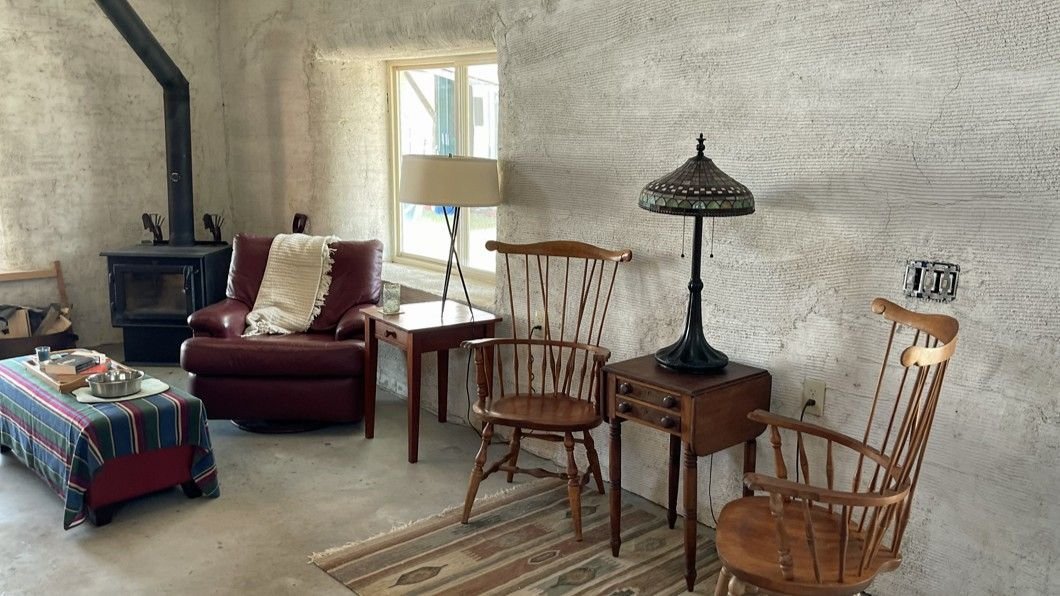
A Heatilator wood stove provides another heat source. Kathryn says she uses the wood stove far more often than the radiant floor system and is able to heat the house with it.
Cooling is mostly passive. With summer nights often falling into the 50s, Kathryn opens the windows overnight and closes them again in the morning. She reports using a portable air conditioner only three or four nights during the past four years, though having one available has been useful during smoky conditions.
The roof contains approximately R-68 fiberglass insulation, with additional ventilation space between the insulation and roof deck. The home has a composite shingle roof.
The kitchen and interior
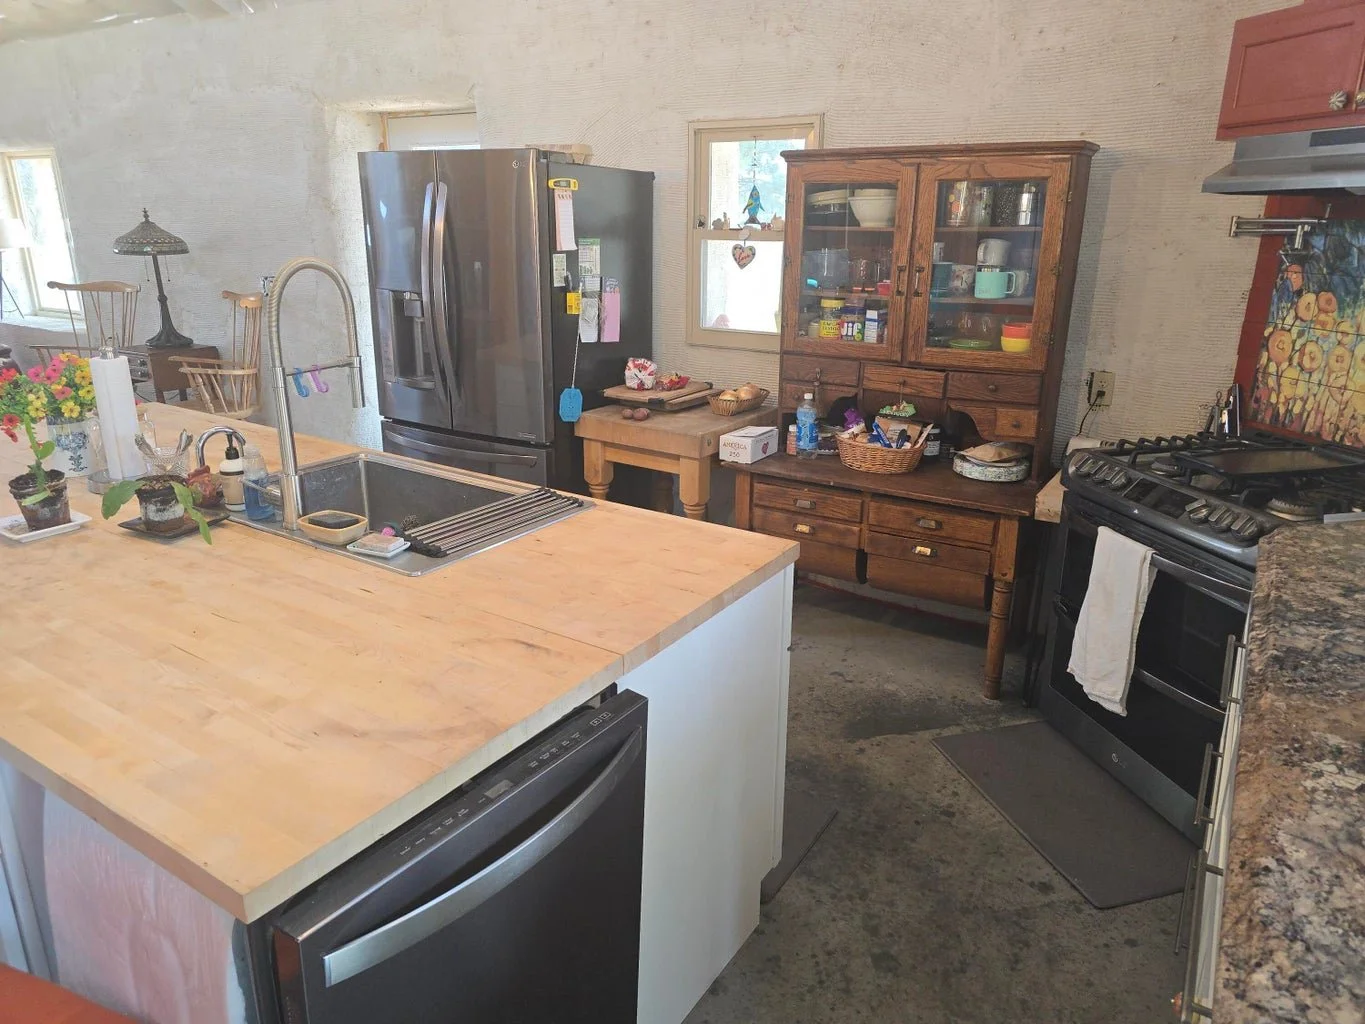
The kitchen includes an LG refrigerator with a bottom freezer, two ice makers, and water and ice through the door.
An LG propane smart range includes double ovens, with convection cooking in the lower oven. There is also a Whirlpool dishwasher, instant hot water at the kitchen sink, and a pot-filler faucet above the range.
A Craftsman water softener is located in the mechanical room.
The home also includes a two-person hot tub and a Bio-Bidet in the primary bathroom.
A home with some finishing left to make your own
The house has been Kathryn's full-time home since 2018, though some finish work remains.
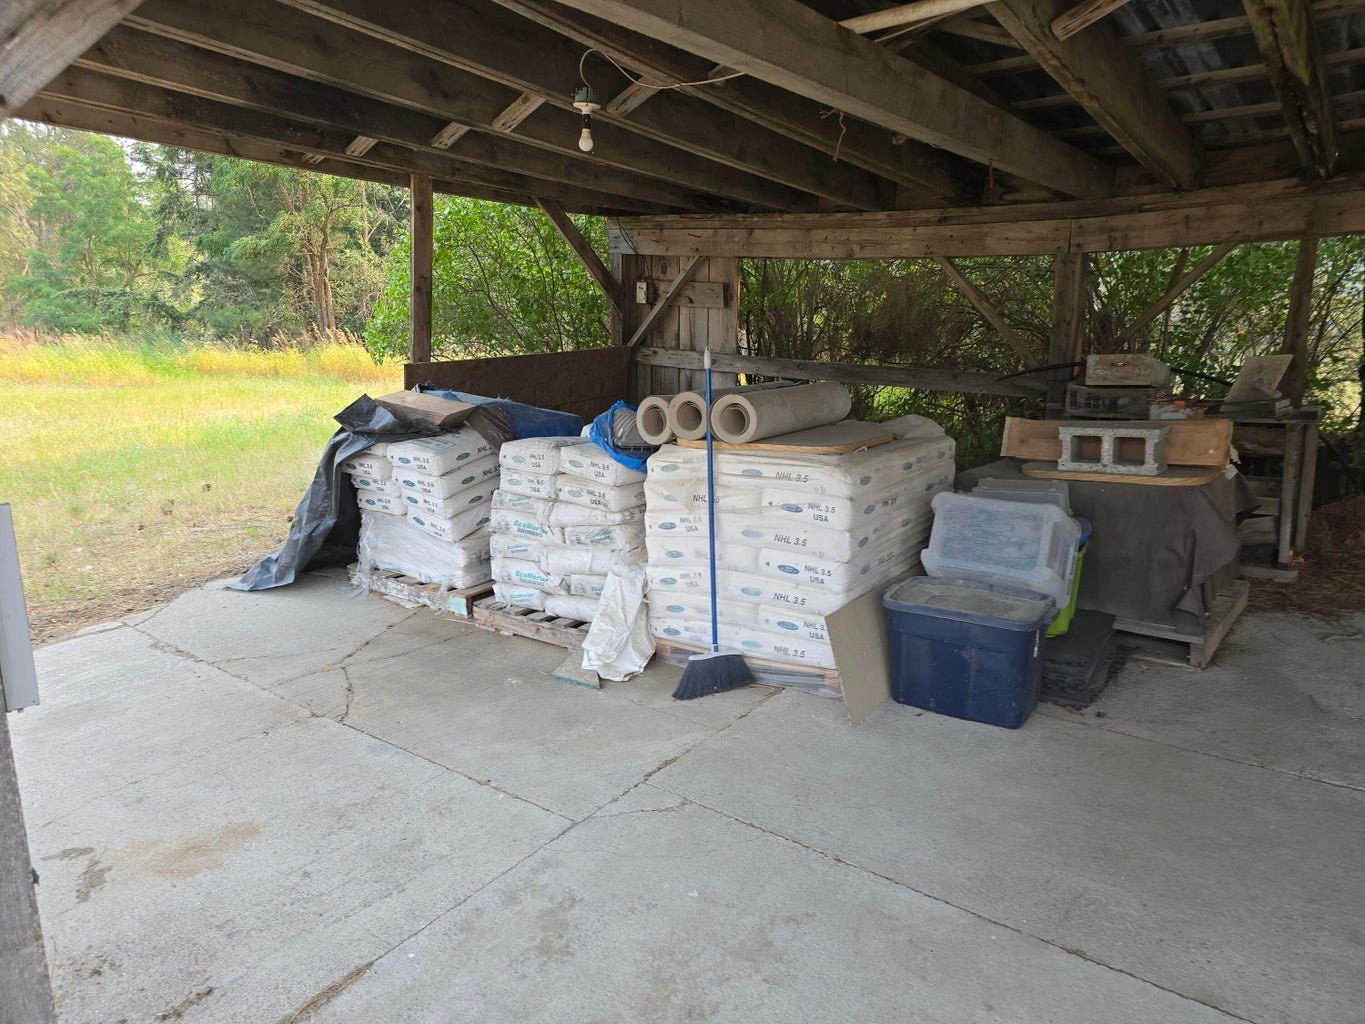
Both the interior and exterior straw bale walls currently have their first coat of natural hydraulic lime plaster. Additional NHL plaster and finish-coat material are stored on site for the remaining work. The exact quantity required will depend on application thickness.
Some interior beadboard and hardboard still need caulking, painting, or another finish chosen by the new owner.
Portions of the ceiling also remain unfinished. The dormers are already finished with whitewashed tongue-and-groove pine. Other areas give the next owner the opportunity to choose wood, drywall, or another ceiling treatment.
For someone comfortable finishing a few remaining details, there is room to put a personal touch on a home that is already established and lived in.
The land
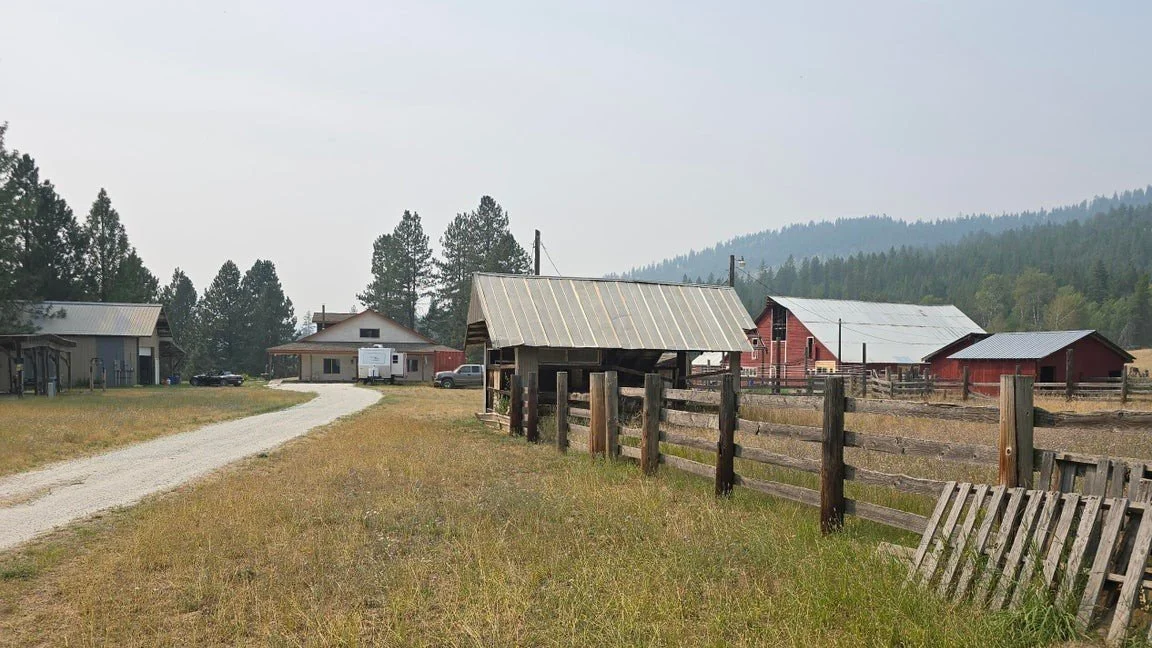
The 28-acre property is approximately half wooded and half pasture and residential ground.
A small seasonal creek runs through the woods, and there is a wetland area within the pasture. Aspens line the woods and bring strong fall color to the property.
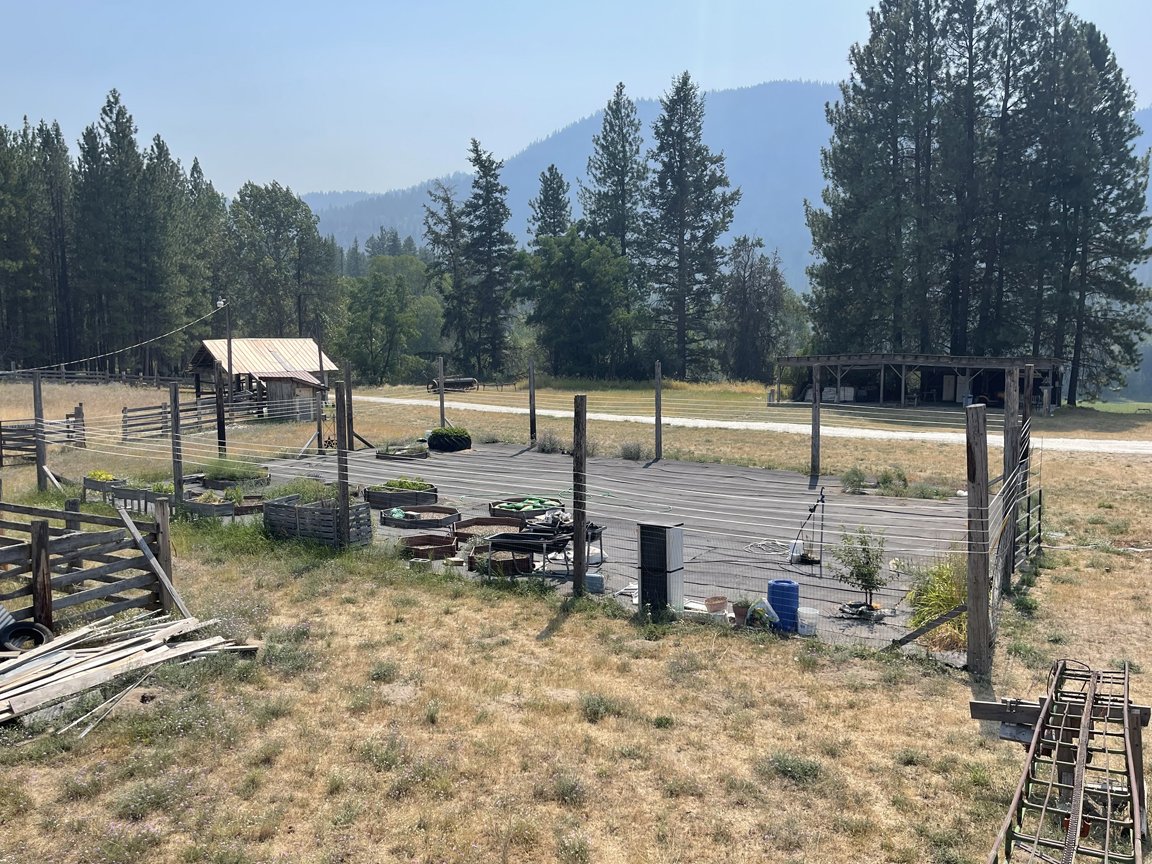
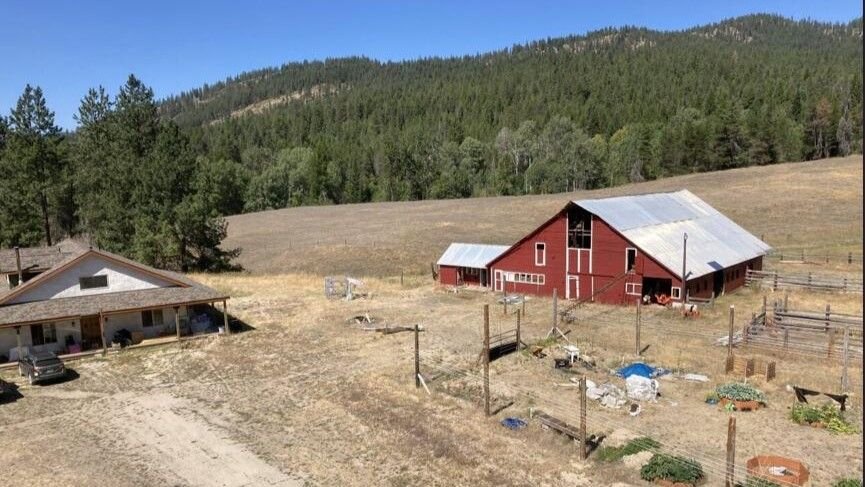
A large enclosed and irrigated garden is already in place.
The setting offers room for gardening, animals, projects, or simply having space around you.
The barn, garage, and outbuildings
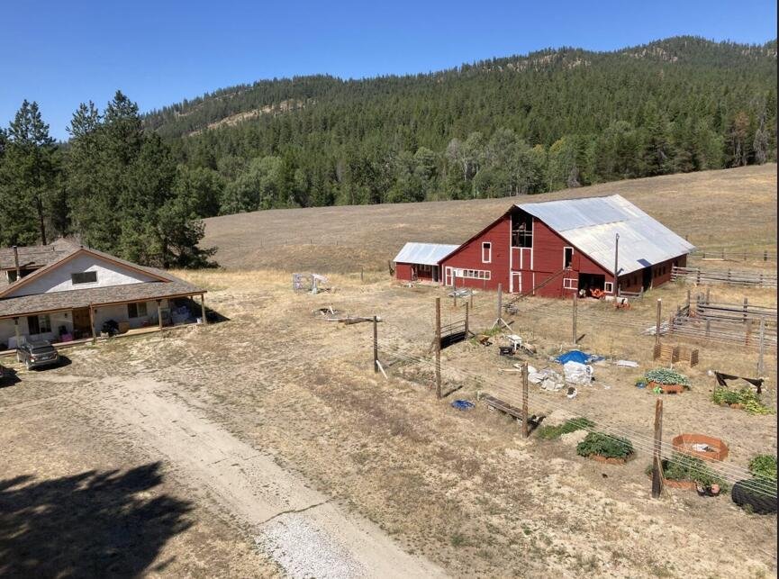
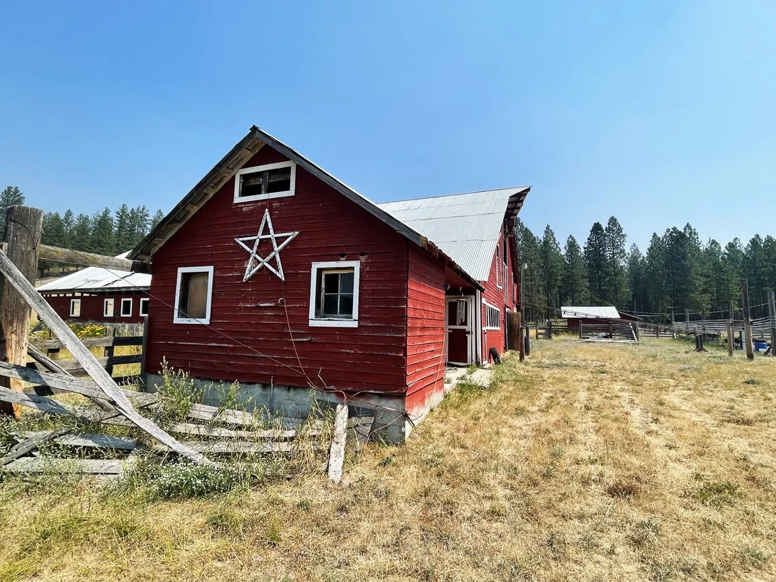
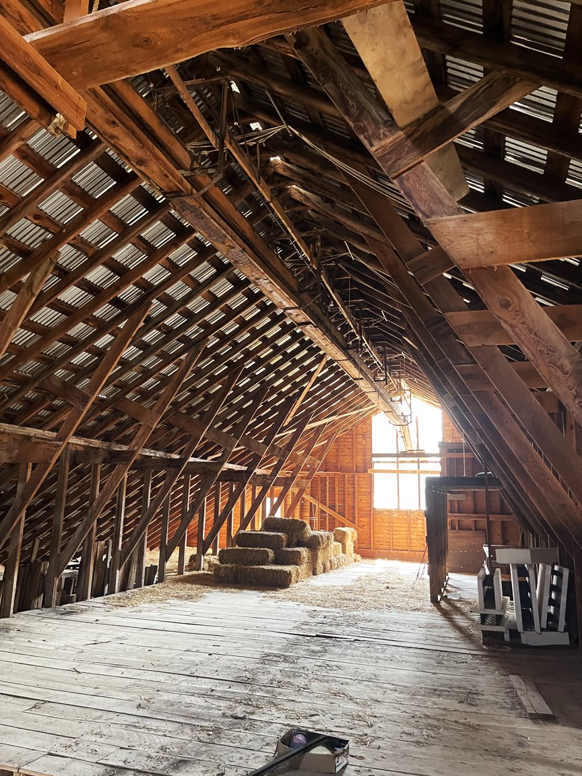
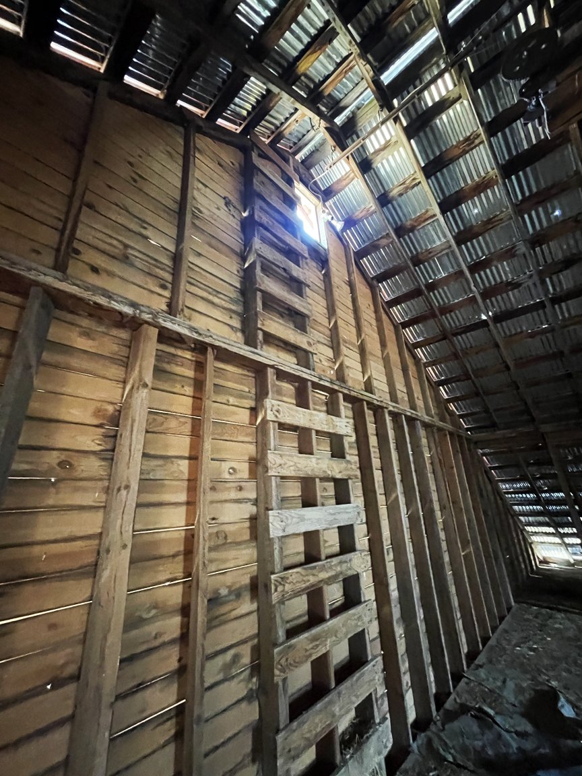
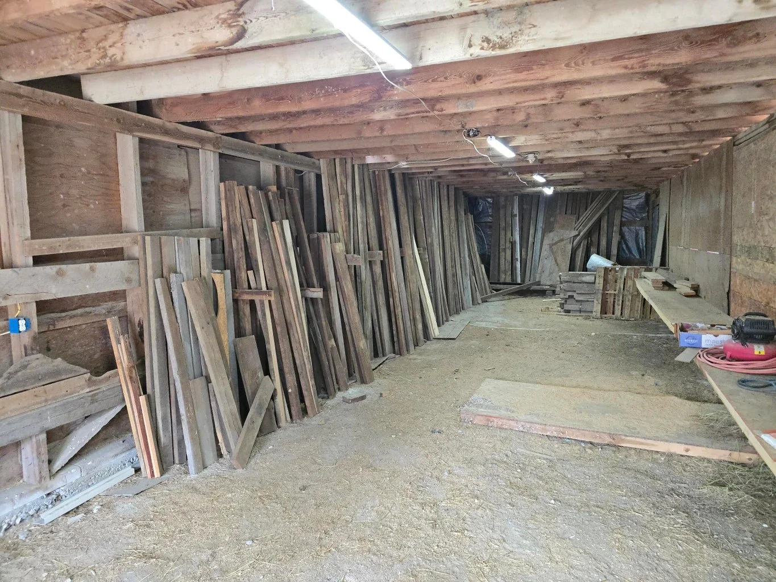
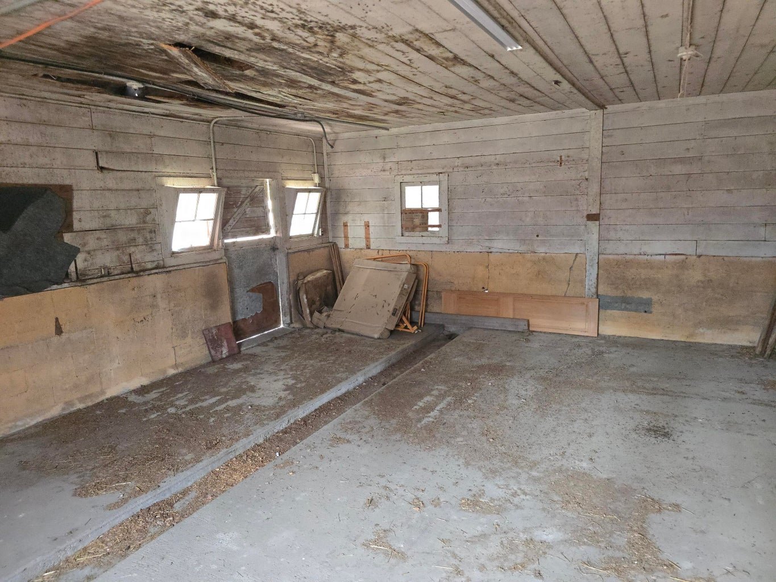
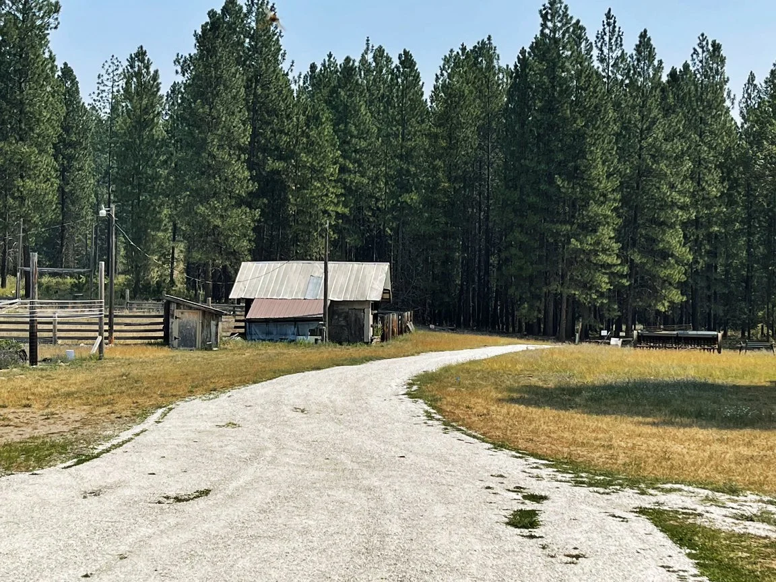
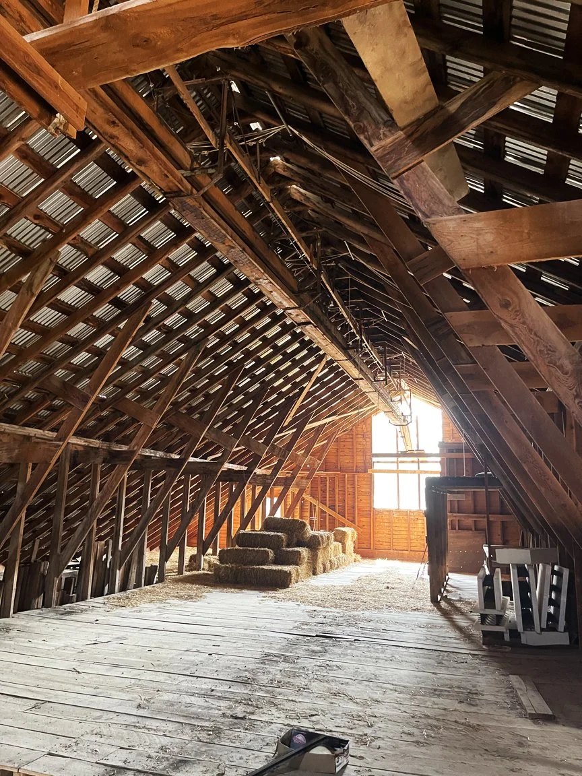
An old dairy barn adds another layer of history to the property.
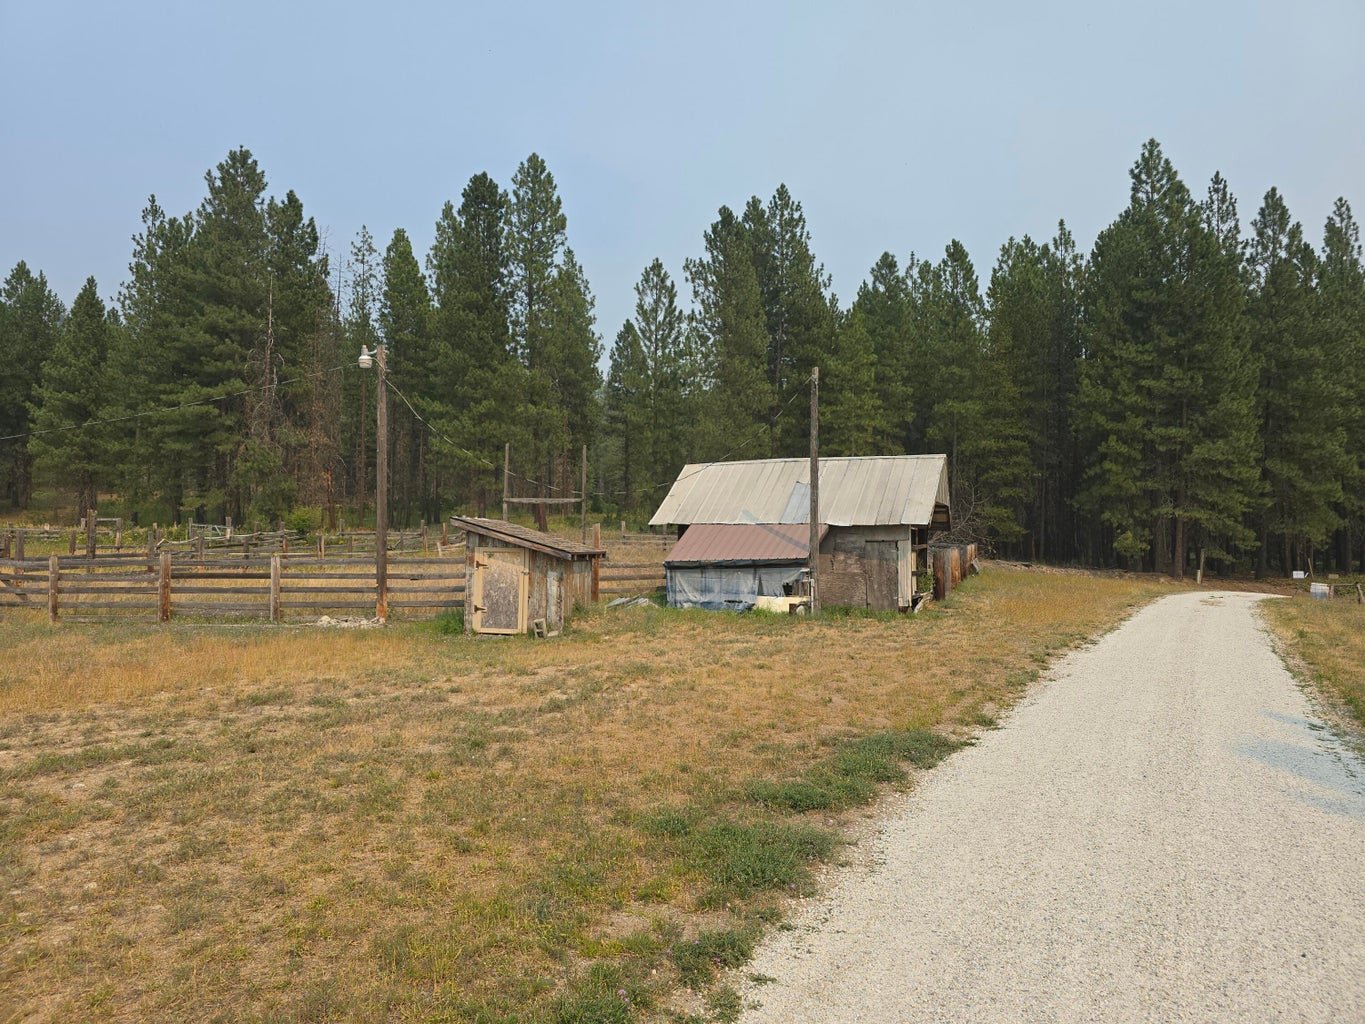
Built roughly 75 years ago by the current neighbor's father, the wooden structure was constructed from local logs milled on site. The old mill is still on the property. Kathryn now calls it her “loafing shed.”
Separate from the barn, east of the barn and garden, are two large enclosed stalls with corrals and two open shelters with additional corrals.
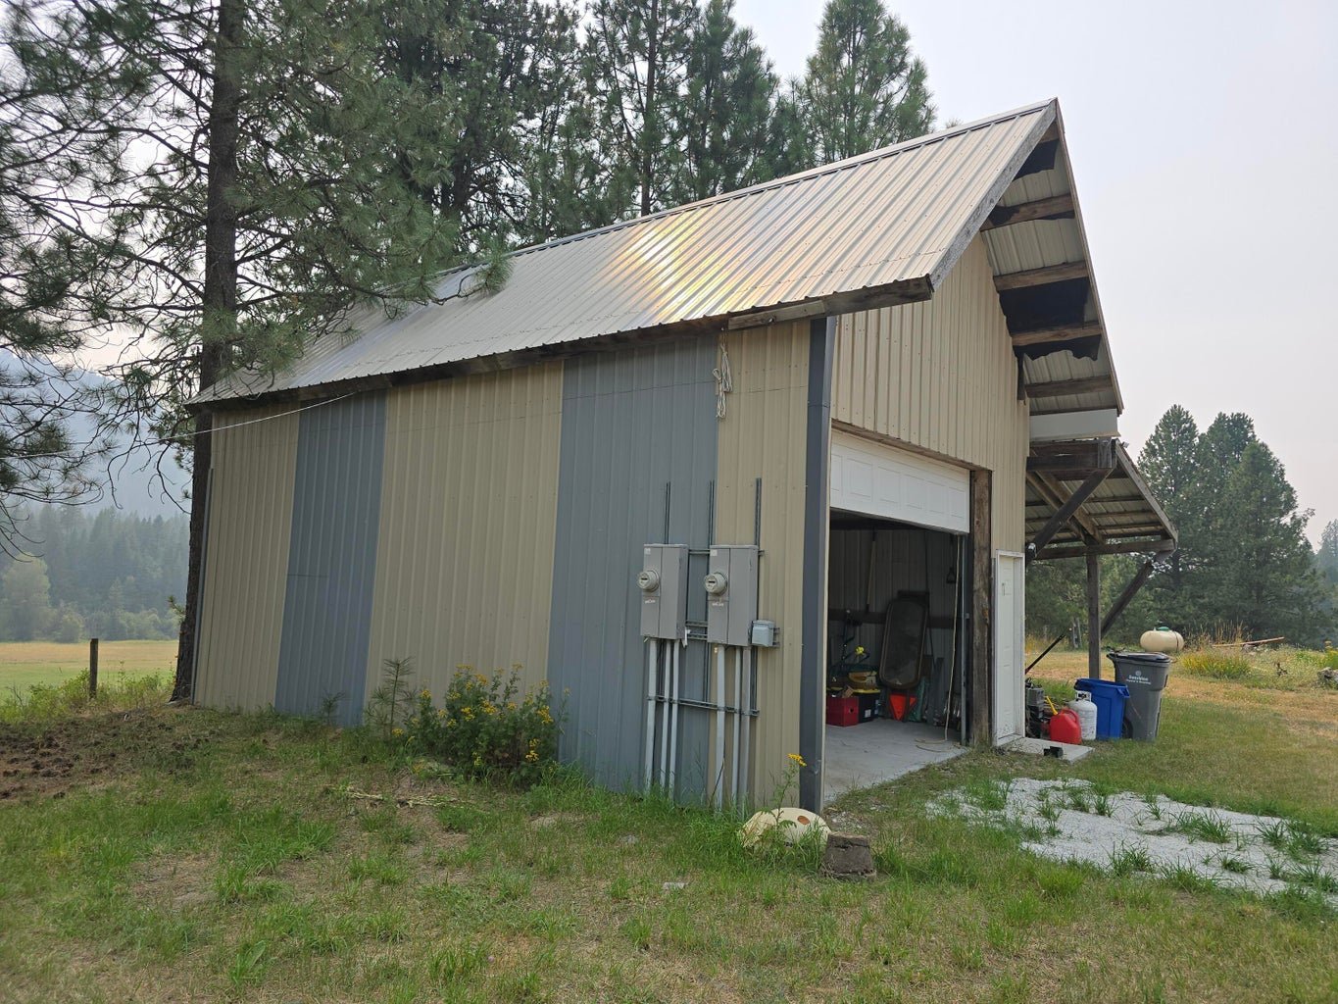
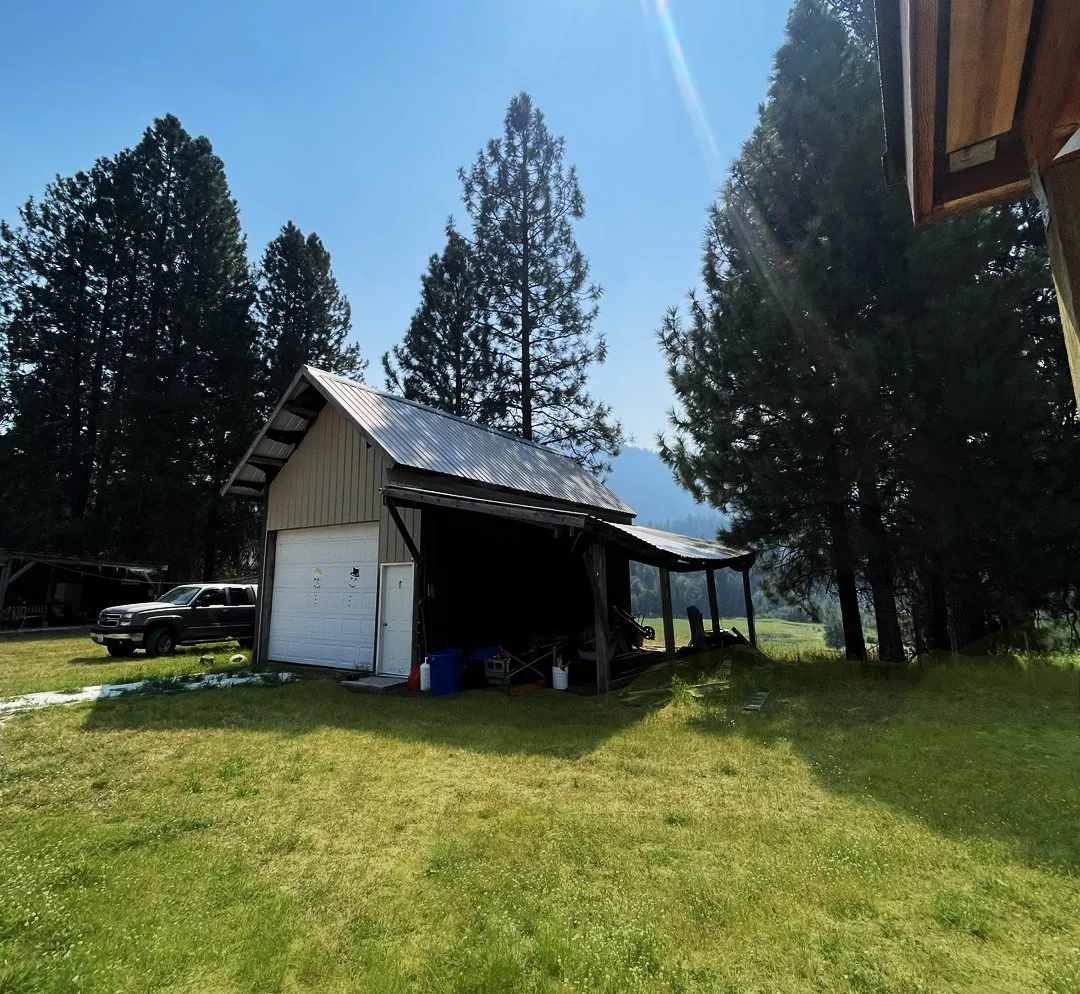
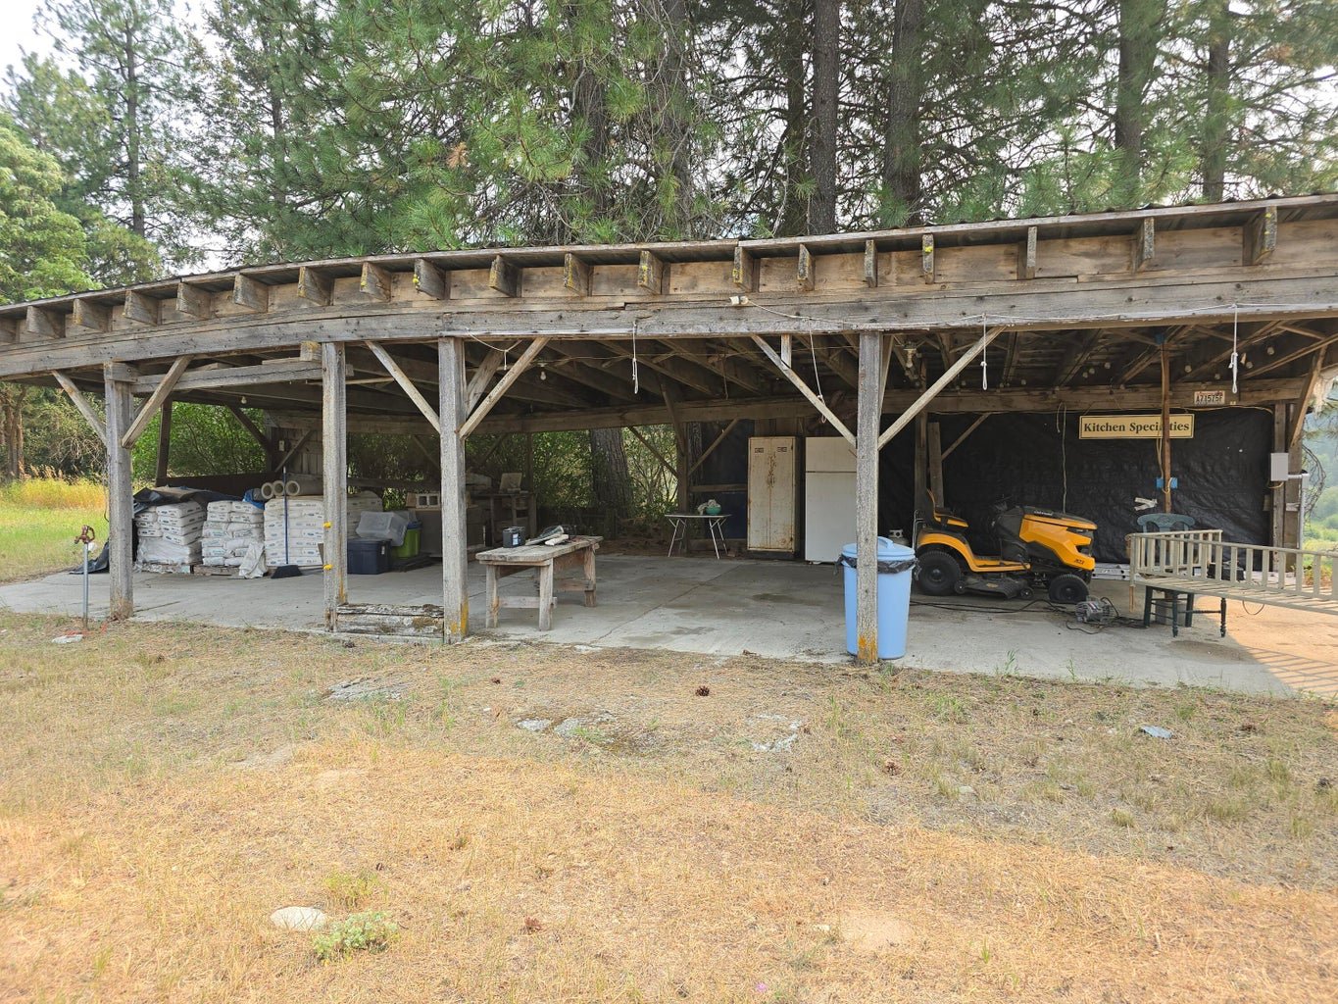
There is also a deep two-car garage with a 9.5-foot-high overhead door and a separate entry door. A shed roof along the west side provides additional covered space, currently used for firewood and a log splitter.
Systems, utilities, and construction
Living area: Approximately 1,600 sq ft
Features: 2 Beds, 1.5 baths
Property: 28 acres
Structure: Post-and-beam with non-load-bearing straw bale infill
Straw: Local wheat straw
Wall thickness: Approximately 17 inches
Plaster: First coat of natural hydraulic lime plaster installed, with additional material stored on site
Foundation: Slab with insulated concrete form stem walls
Roof: Composite shingles
Roof insulation: Approximately R-68 fiberglass
Heating: Radiant floor heat and wood stove
Cooling: Primarily natural ventilation
Windows and doors: Low-E high-performance glazing
Water: Private well, approximately 4 gpm
Septic: Pressure distribution system
Electric: Avista, with live electrical lines underground
Propane: Leased tank
Garden: Large enclosed irrigated garden
Garage: Deep two-car garage with additional covered storage
Outbuilding: Historic dairy barn with stalls, sheds, and corrals
Covered porch: More than 1,500 sq ft
A note about the construction
The home was built as an owner-builder project. Kathryn reports that the house was constructed to specifications prepared by a structural engineering firm, and the engineering documentation is available for the new owner.
The house itself has not been inspected by the county. The septic and electrical systems have passed applicable state and county requirements, with documentation available.
For a buyer familiar with natural building, owner-built homes, or straw bale construction, having access to the home's construction history and engineering information provides useful background for understanding how the house came together.
Why this straw bale home
28 acres of woods, pasture, and open space
Owner-built post-and-beam straw bale construction
Passive solar orientation and thermal mass
Thick straw bale walls and abundant natural light
More than 1,500 square feet of covered wraparound porch
Radiant floor heat plus wood stove
Aging-in-place design considerations
Large enclosed irrigated garden
Historic barn and substantial garage
Remaining finish work offers room for the next owner's choices
Extensive construction history and documentation
Kathryn waited 20 years for the chance to build the straw bale home she first read about in 1996. She has now spent years living in the house and watching the light, land, and seasons change around it.
The next chapter belongs to someone else.
Learn More
For more information about the property, contact:
Bob Anderson, Managing Broker
RE/MAX Select Associates
327 South Main
Colville, WA 99114
Office: 509-684-1000
Cell: 509-675-0792
cgbob@colvillerealestate.com